Leave a Message

Thank you for your message. We will be in touch with you shortly.

2651 S Shore Dr
2651 S Shore Dr
2651 S Shore Dr
2651 S Shore Dr
2651 S Shore Dr
2651 S Shore Dr
2651 S Shore Dr
2651 S Shore Dr
2651 S Shore Dr
2651 S Shore Dr
2651 S Shore Dr
2651 S Shore Dr
2651 S Shore Dr
2651 S Shore Dr
2651 S Shore Dr
2651 S Shore Dr
2651 S Shore Dr
2651 S Shore Dr
2651 S Shore Dr
2651 S Shore Dr
2651 S Shore Dr
2651 S Shore Dr
2651 S Shore Dr
2651 S Shore Dr
2651 S Shore Dr
2651 S Shore Dr
2651 S Shore Dr
2651 S Shore Dr
2651 S Shore Dr
2651 S Shore Dr
2651 S Shore Dr
2651 S Shore Dr
2651 S Shore Dr
2651 S Shore Dr
2651 S Shore Dr
2651 S Shore Dr
2651 S Shore Dr
SEE ALL PHOTOS
2651 S Shore Dr
2651 S Shore Dr
2651 S Shore Dr
2651 S Shore Dr
2651 S Shore Dr
2651 S Shore Dr
2651 S Shore Dr
2651 S Shore Dr
2651 S Shore Dr
2651 S Shore Dr
2651 S Shore Dr
2651 S Shore Dr
2651 S Shore Dr
2651 S Shore Dr
2651 S Shore Dr
2651 S Shore Dr
2651 S Shore Dr
2651 S Shore Dr
2651 S Shore Dr
2651 S Shore Dr
2651 S Shore Dr
2651 S Shore Dr
2651 S Shore Dr
2651 S Shore Dr
2651 S Shore Dr
2651 S Shore Dr
2651 S Shore Dr
2651 S Shore Dr
2651 S Shore Dr
2651 S Shore Dr
2651 S Shore Dr
2651 S Shore Dr
2651 S Shore Dr
2651 S Shore Dr
2651 S Shore Dr
2651 S Shore Dr
2651 S Shore Dr
Courtesy of Realty Experts, 414-217-7122 
Sold

2651 S Shore Dr

2651 S Shore Dr, Milwaukee, WI 53207

$496,000
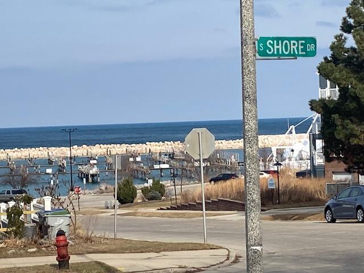
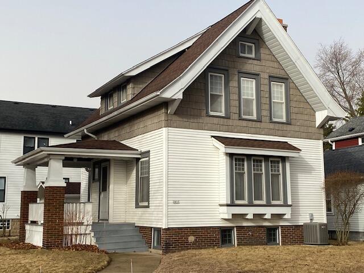
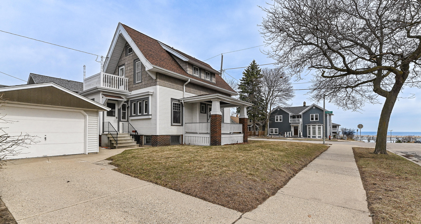
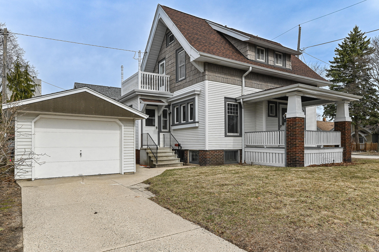
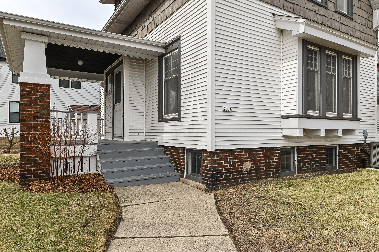
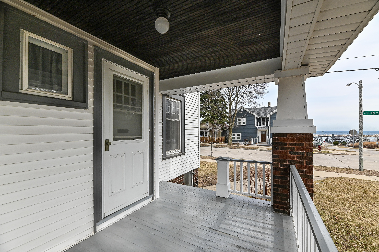
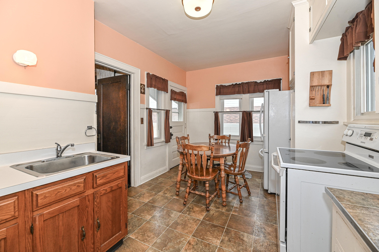
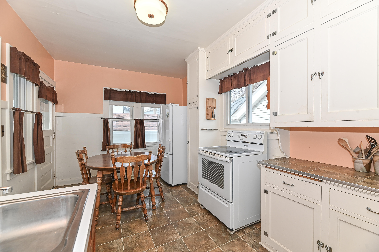
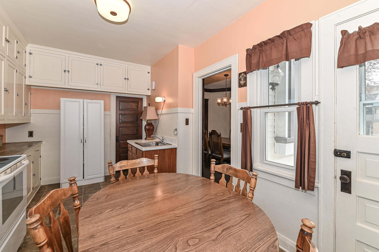
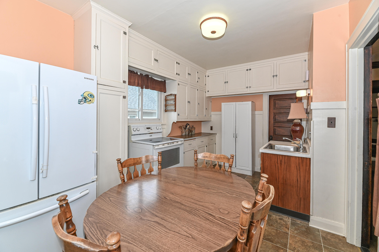
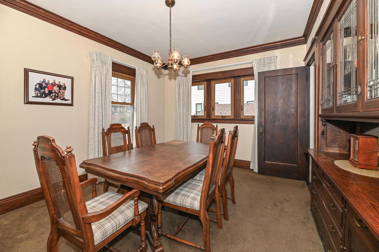
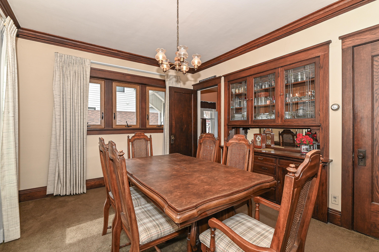
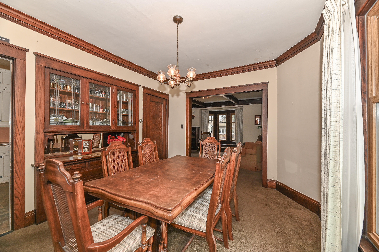
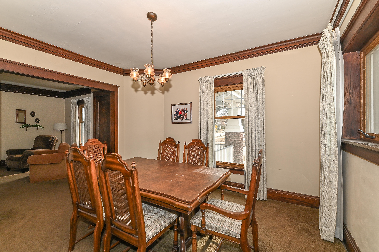
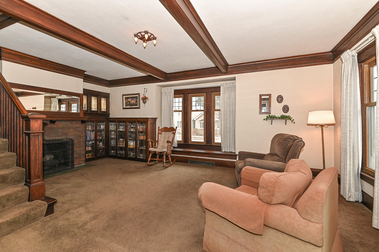
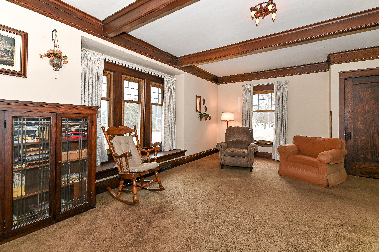
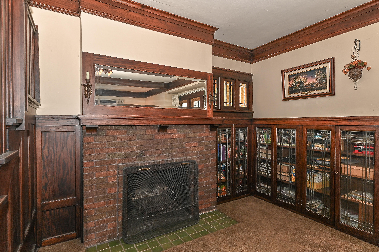
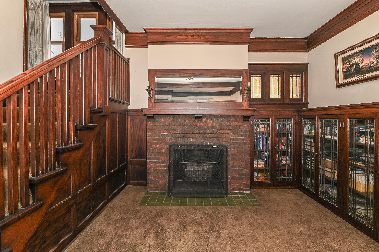
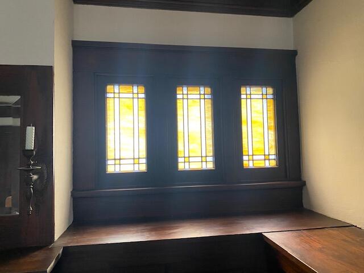
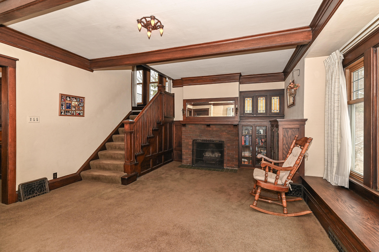
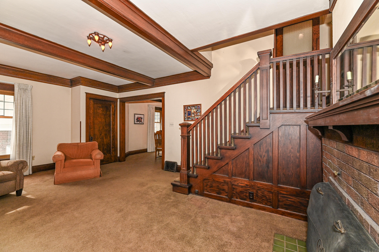
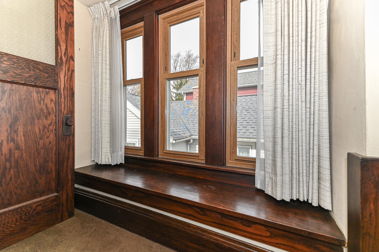
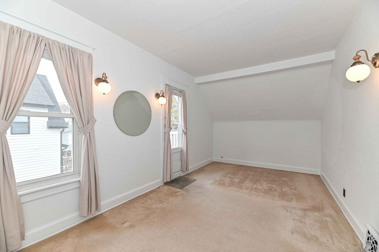
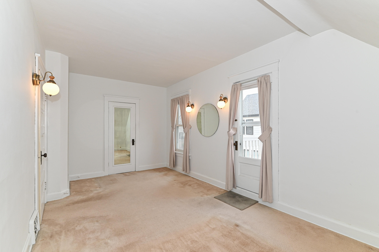
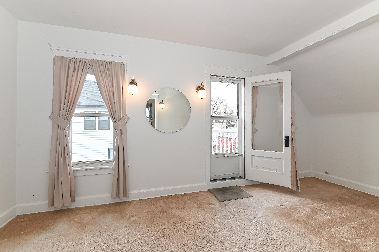
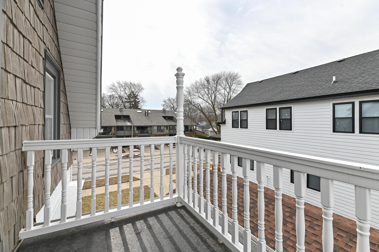
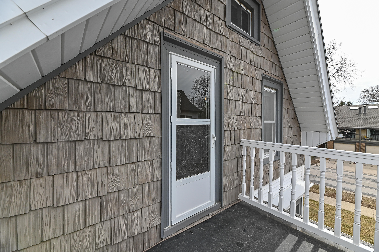
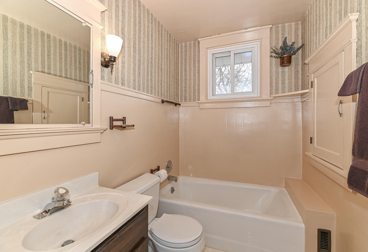
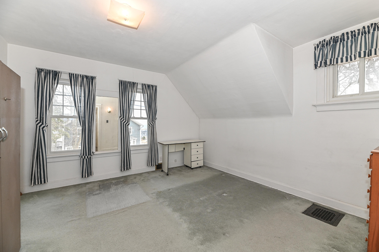
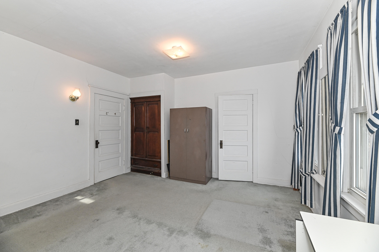
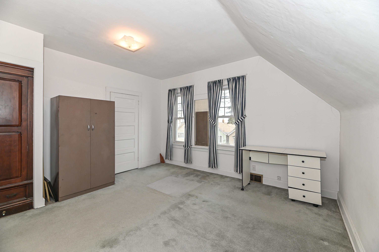
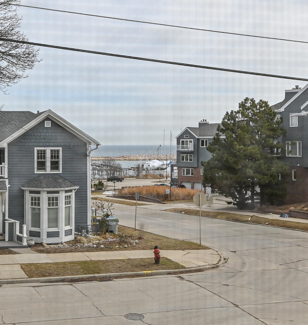
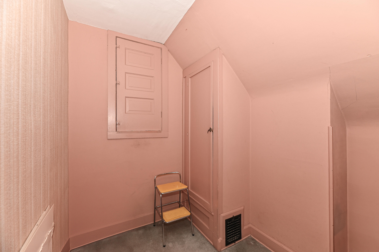
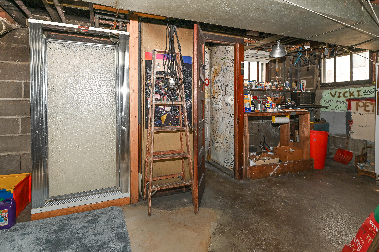
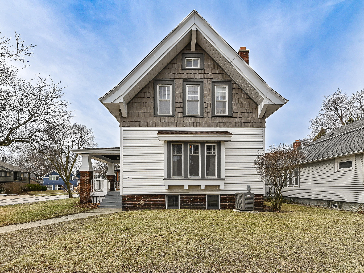
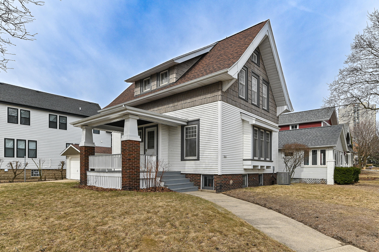
Lake Michigan views from this well kept old world Bay View charmer steps from South Shore Park and Yacht Club. Living & dining rooms feature fantastic Oak woodwork, built-in leaded glass buffet/bookcases, stain glass windows, hardwood floors and a natural fireplace. Kitchen includes appliances. Very wide open staircase for easy moving to the nice sized bedrooms: one with a walk-in closet plus lake views and one with an airing/sunporch. Bonus 3rd level storage area. Features maintenance free exterior, Low-E replacement windows throughout, central air and a covered front porch with those rare lake views. New roof in 2024 with gutter guards. Basement has a water closet with shower and includes washer/dryer plus a second refrigerator. Side drive to garage with additional off-street parking.

2
beds

2
baths

1,277 Sq.Ft. LIVING AREA

0.83 Acres lot

Nick Harrington

Nick Harrington

Features & Amenities

Interior

  • total bedrooms2
  • Total bathrooms2
  • full bathrooms2
  • APPLIANCES Oven, Refrigerator, Washer, Dryer

Area & Lot

  • Status Sold
  • Date Sold May 6, 2025
  • Living Area1,277 Sq.Ft.
  • Lot Area0.83 Acres
  • MLS® ID1910355
  • TypeResidential
  • YEAR BUILT1917
  • NeighborhoodBay View
  • Architecture StylesVictorian/Federal

Exterior

  • Garage Space1.0
  • water SourcePublic
  • lot featuresCorner Lot, Near Public Transit, Views
  • parkingPaved, Detached
  • HEAT TYPENatural Gas, Forced Air
  • AIR CONDITIONINGCentral Air
  • sewerPublic Sewer

Financial

  • Sales Price$496,000
  • Real Estate Tax $7,879/yr
  • Zoning RT2

Bay View

44.6328° N, 87.7443° W

Explore

Work With Us

Ready to buy, sell, or invest in real estate? Let our expertise and strategic approach guide you every step of the way. Whether you're looking for your dream home, a smart investment, or market insights, we're here to help. Contact us today to start your real estate journey with confidence!

Follow Me on Instagram