Leave a Message

Thank you for your message. We will be in touch with you shortly.

1911 Mallard Pointe Cir G
SEE ALL PHOTOS
1911 Mallard Pointe Cir G
Courtesy of RE/MAX Realty Center, 262-567-2455 
Sold

1911 Mallard Pointe Cir G

1911 Mallard Pointe Cir G, Waukesha, WI 53189

$307,500
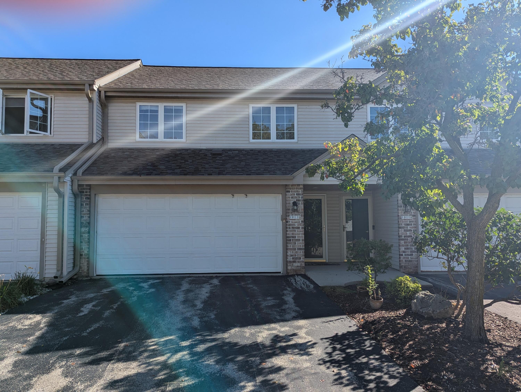
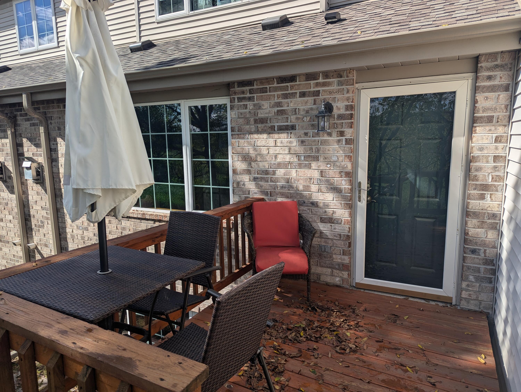
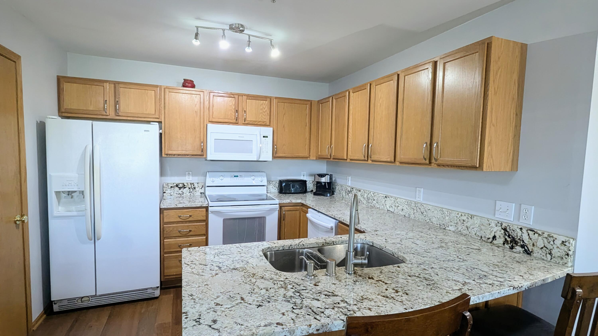
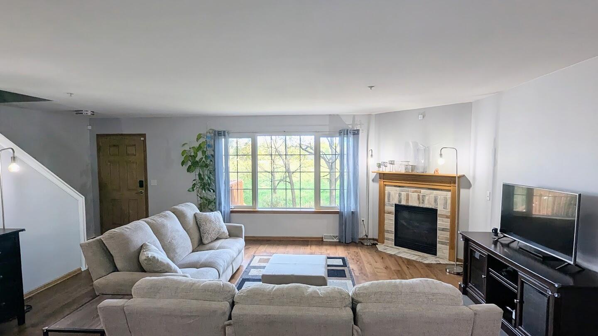
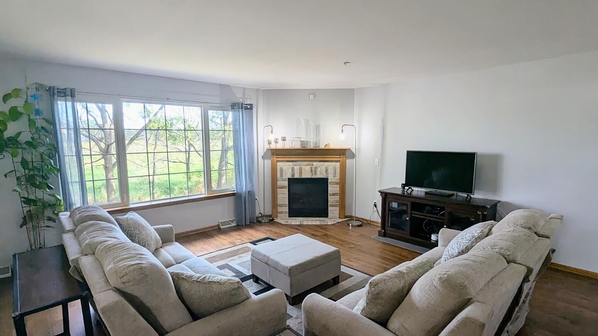
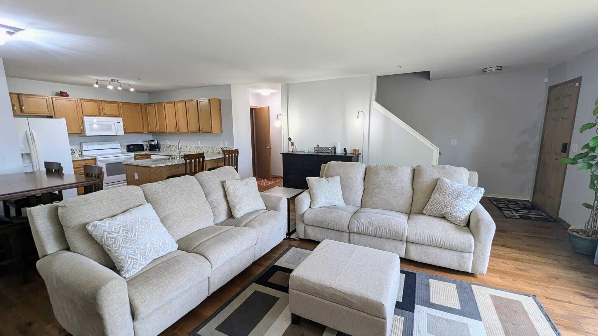
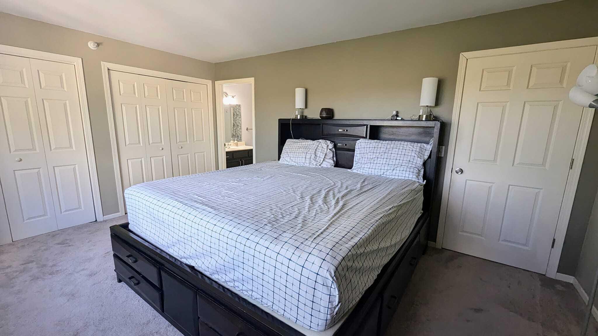
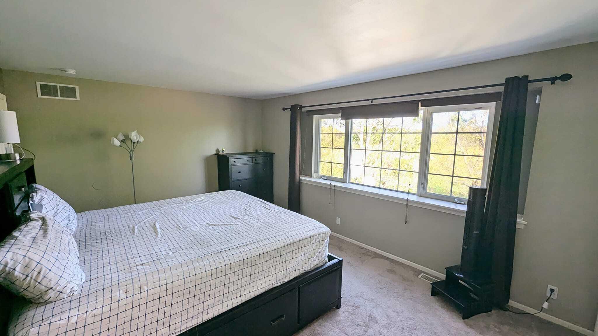
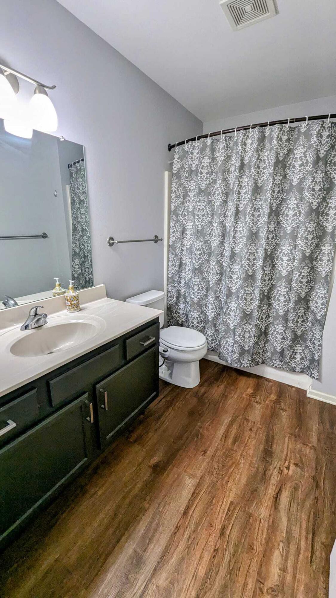
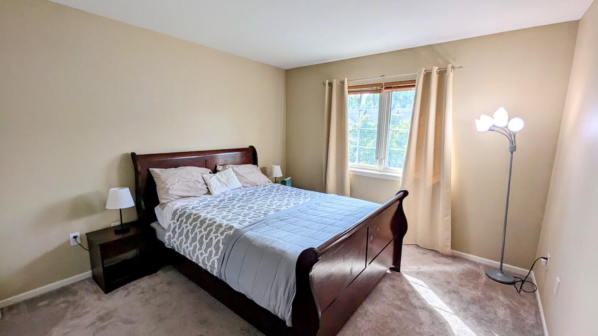
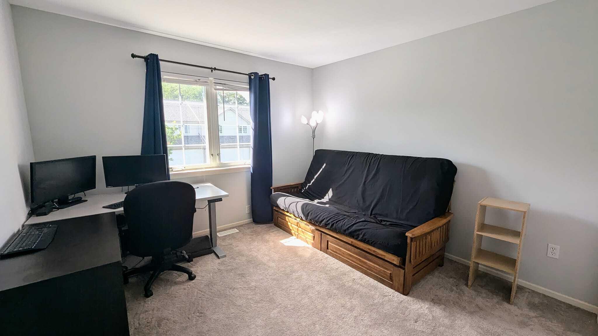
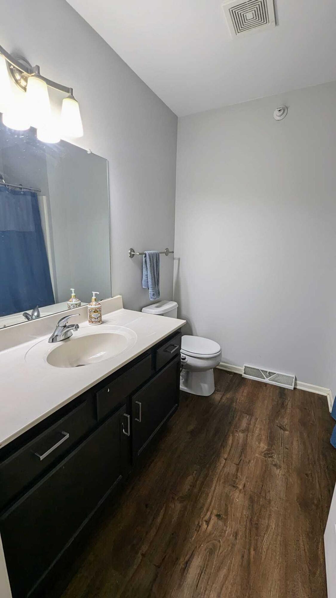
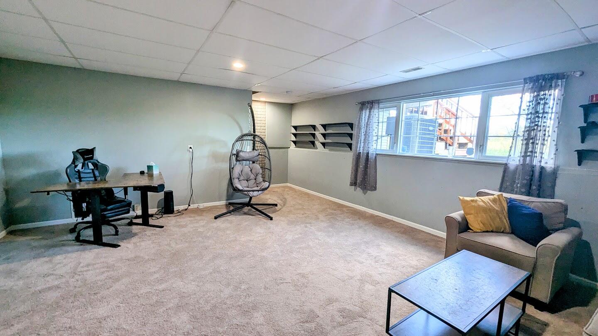
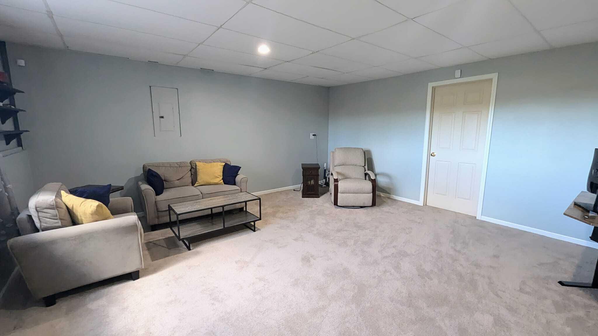
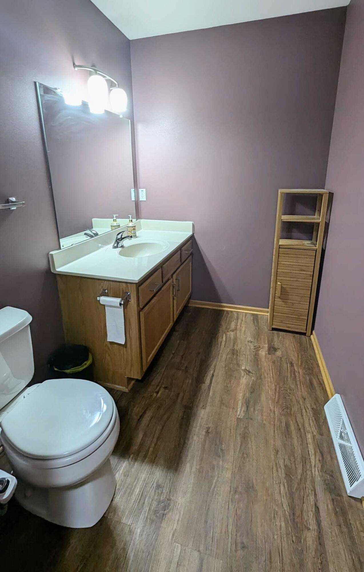
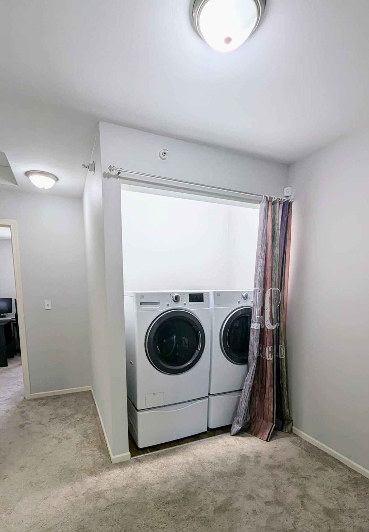
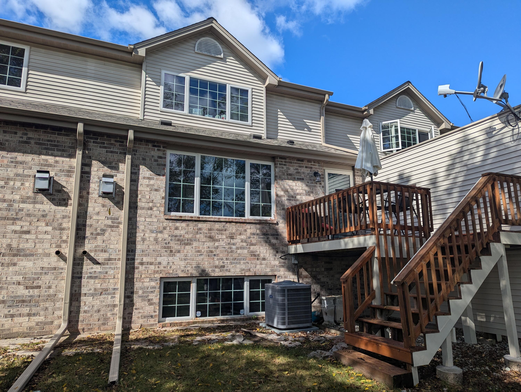
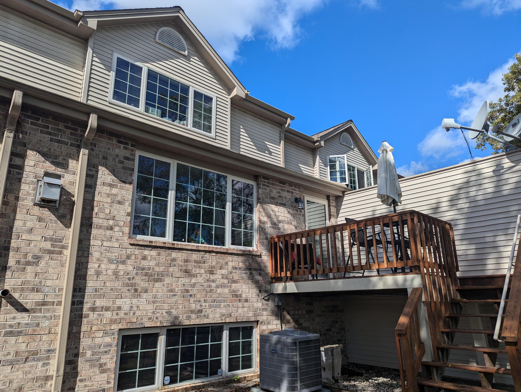
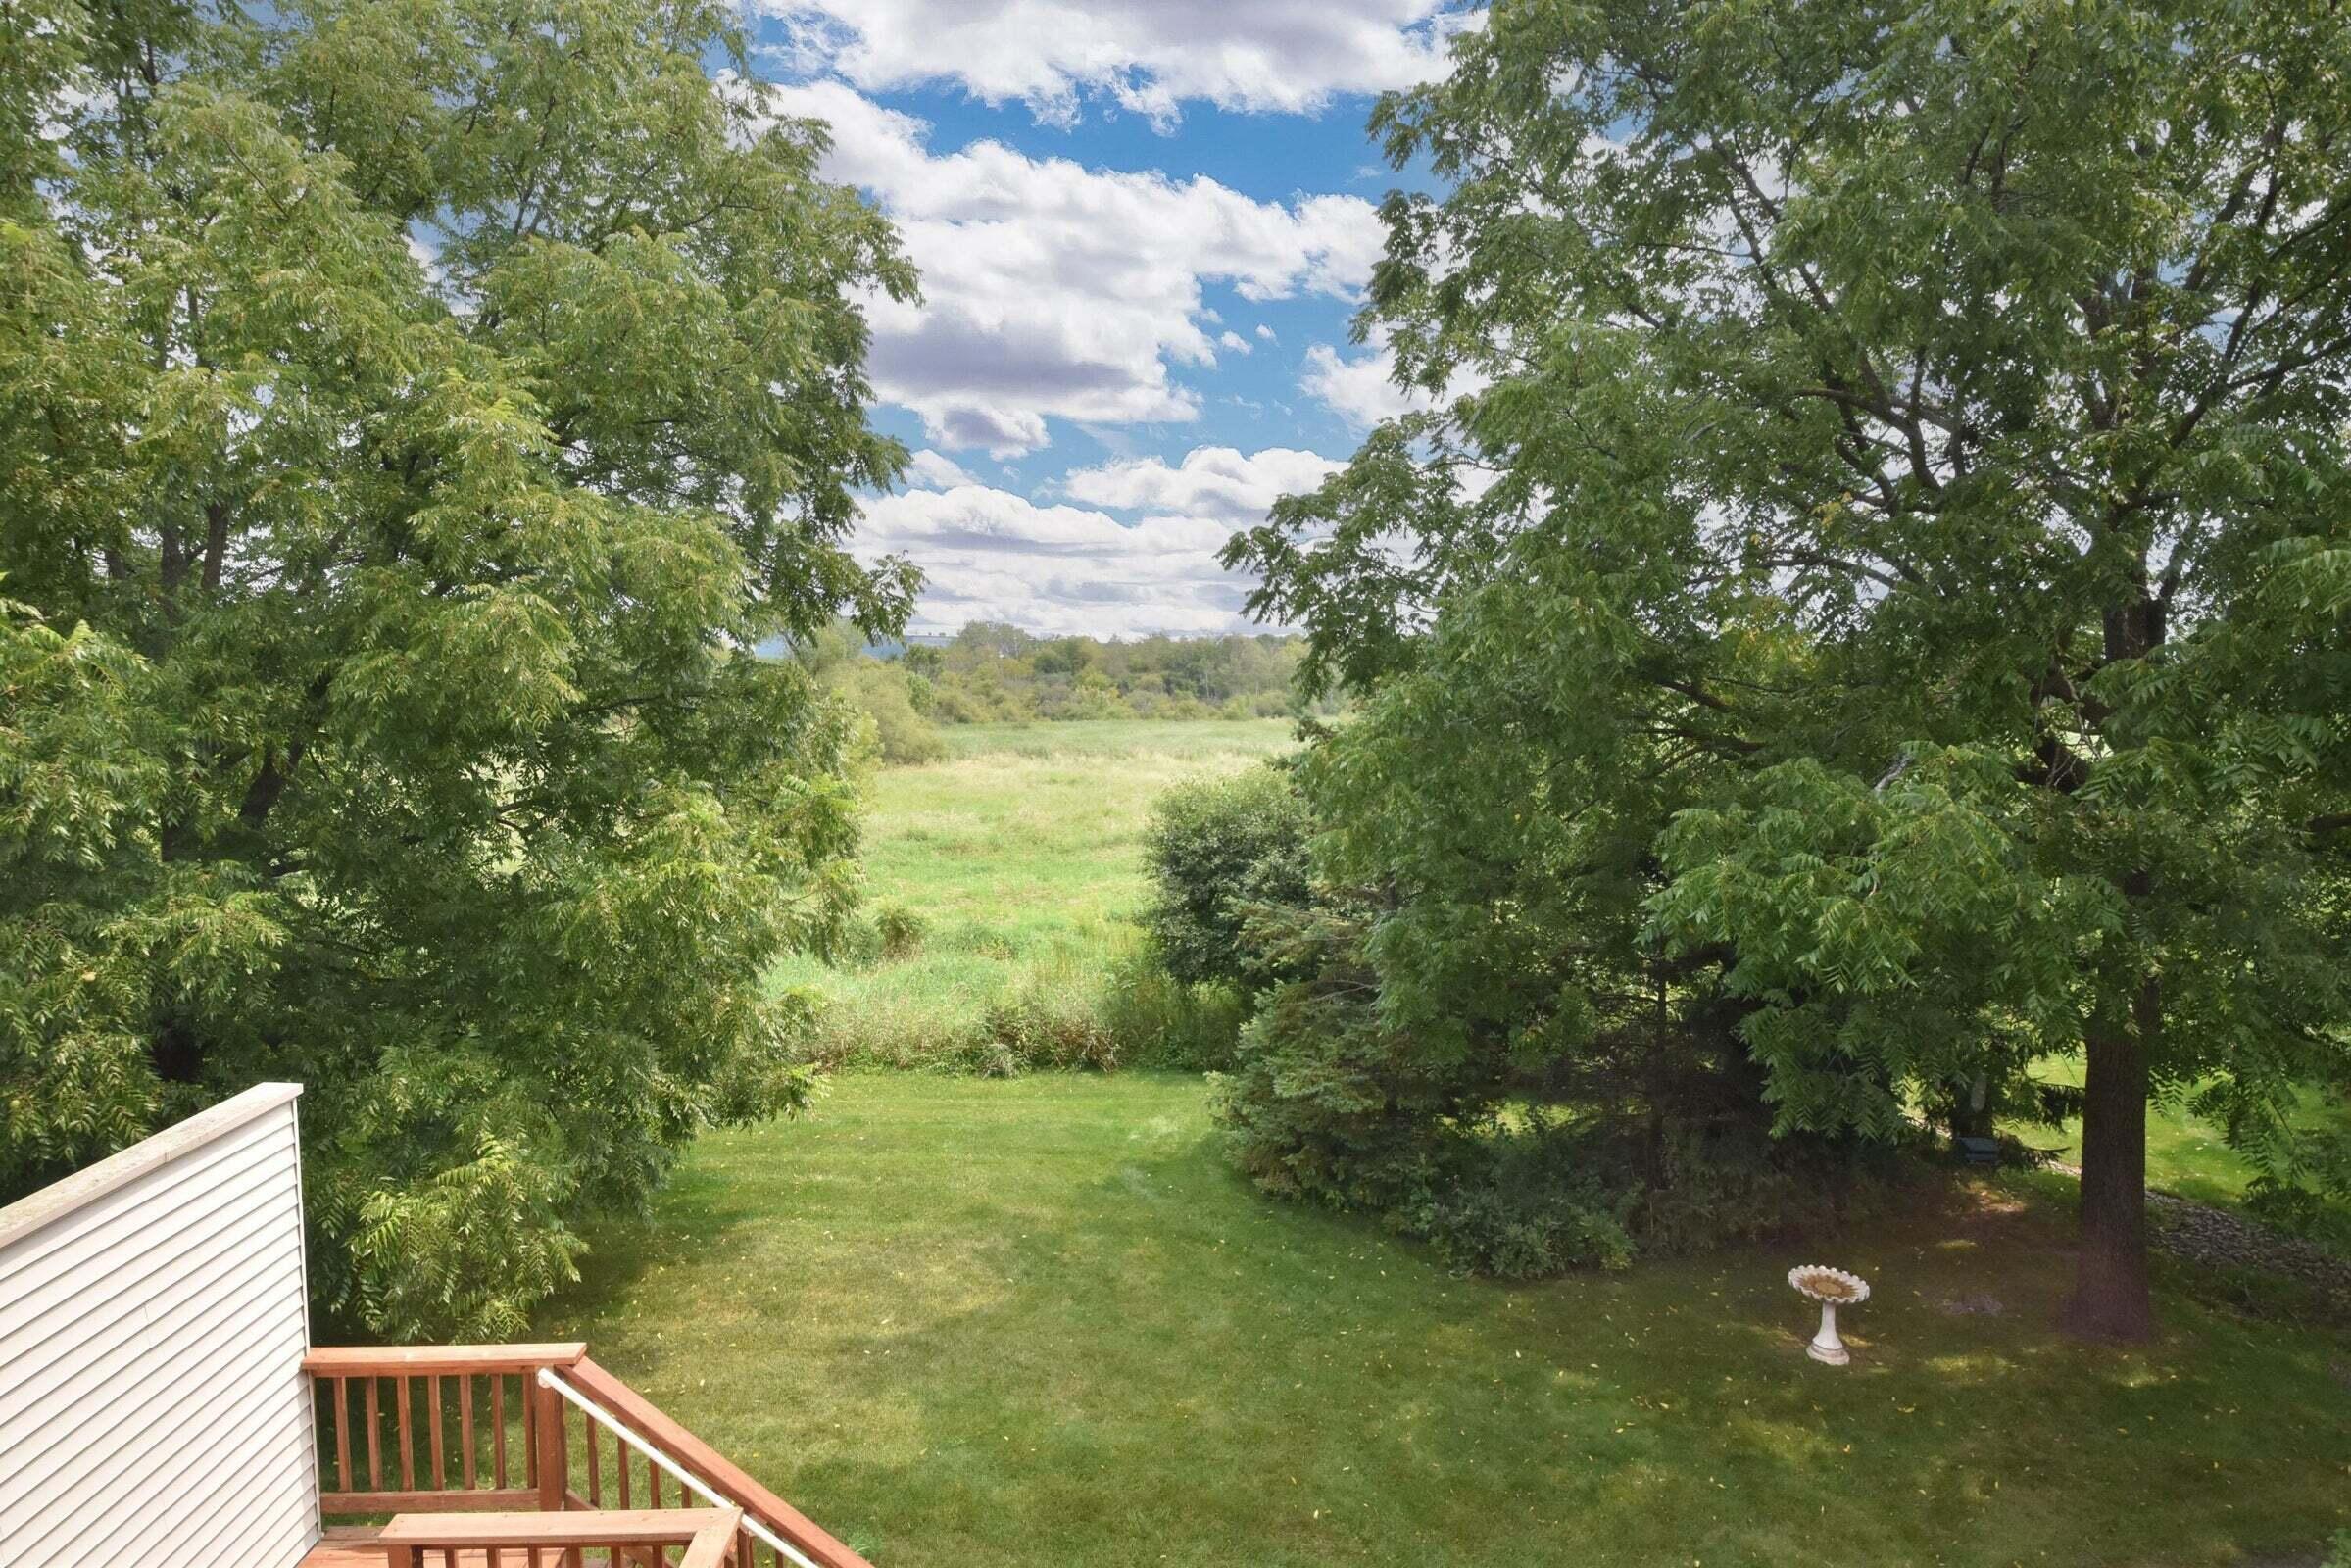
Popular updated 3 bedroom townhouse style unit features open concept living, dining, kitchen area. Kitchen with gorgeous granite counters and breakfast bar. Gas fireplace in living room with large windows overlooking spectacular eastern views of protected conservancy owned by the HOA! Private deck off living area and main level half-bath. Upper level features convenient laundry area with included washer and dryer; master bedroom w/ private bath and two double closets; two nice sized bedrooms w/ double closets, newer windows additional full bath off hallway. Lower level features family/game room w/ large windows; big work/storage room could include workout space, nice high ceilings!! Attached 2 car garage; quiet, yet convenient area on the south side of Waukesha -- your perfect new home!

3
beds

2.5
baths

1,981 Sq.Ft. LIVING AREA

Ty Ash

Ty Ash

Features & Amenities

Interior

  • total bedrooms3
  • Total bathrooms2.5
  • full bathrooms2
  • half bathroom1
  • Fireplace Gas
  • APPLIANCES Dishwasher, Dryer, Refrigerator, Oven, Range, Washer, Disposal

Area & Lot

  • Status Sold
  • Date Sold November 12, 2024
  • Living Area1,981 Sq.Ft.
  • MLS® ID1894381
  • TypeCondo
  • YEAR BUILT1999
  • Elementary SchoolPrairie
  • Middle SchoolLes Paul
  • High SchoolWaukesha West
  • School DistrictWaukesha

Exterior

  • Garage Space2.0
  • water SourcePublic
  • utilitiesCable Available
  • parkingAttached
  • HEAT TYPENatural Gas
  • sewerPublic Sewer

Financial

  • Sales Price$307,500
  • Real Estate Tax $3,494/yr
  • HOA $390
  • Zoning Residential

Work With Us

Ready to buy, sell, or invest in real estate? Let our expertise and strategic approach guide you every step of the way. Whether you're looking for your dream home, a smart investment, or market insights, we're here to help. Contact us today to start your real estate journey with confidence!

Follow Me on Instagram