Leave a Message

Thank you for your message. We will be in touch with you shortly.

4080 Stonewood Ct
4080 Stonewood Ct
4080 Stonewood Ct
4080 Stonewood Ct
4080 Stonewood Ct
4080 Stonewood Ct
4080 Stonewood Ct
4080 Stonewood Ct
4080 Stonewood Ct
4080 Stonewood Ct
4080 Stonewood Ct
4080 Stonewood Ct
4080 Stonewood Ct
4080 Stonewood Ct
4080 Stonewood Ct
4080 Stonewood Ct
4080 Stonewood Ct
4080 Stonewood Ct
4080 Stonewood Ct
4080 Stonewood Ct
4080 Stonewood Ct
4080 Stonewood Ct
4080 Stonewood Ct
4080 Stonewood Ct
4080 Stonewood Ct
4080 Stonewood Ct
4080 Stonewood Ct
4080 Stonewood Ct
4080 Stonewood Ct
4080 Stonewood Ct
4080 Stonewood Ct
4080 Stonewood Ct
4080 Stonewood Ct
4080 Stonewood Ct
4080 Stonewood Ct
4080 Stonewood Ct
SEE ALL PHOTOS
4080 Stonewood Ct
4080 Stonewood Ct
4080 Stonewood Ct
4080 Stonewood Ct
4080 Stonewood Ct
4080 Stonewood Ct
4080 Stonewood Ct
4080 Stonewood Ct
4080 Stonewood Ct
4080 Stonewood Ct
4080 Stonewood Ct
4080 Stonewood Ct
4080 Stonewood Ct
4080 Stonewood Ct
4080 Stonewood Ct
4080 Stonewood Ct
4080 Stonewood Ct
4080 Stonewood Ct
4080 Stonewood Ct
4080 Stonewood Ct
4080 Stonewood Ct
4080 Stonewood Ct
4080 Stonewood Ct
4080 Stonewood Ct
4080 Stonewood Ct
4080 Stonewood Ct
4080 Stonewood Ct
4080 Stonewood Ct
4080 Stonewood Ct
4080 Stonewood Ct
4080 Stonewood Ct
4080 Stonewood Ct
4080 Stonewood Ct
4080 Stonewood Ct
4080 Stonewood Ct
4080 Stonewood Ct
Courtesy of Compass RE WI-Northshore, 414-441-6925 
For Sale

4080 Stonewood Ct

4080 Stonewood Ct, Brookfield, WI 53045

$349,900
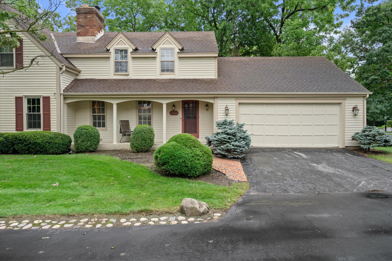
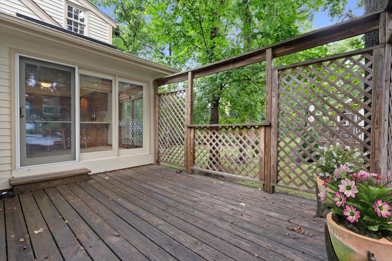
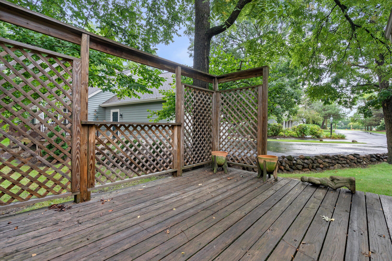
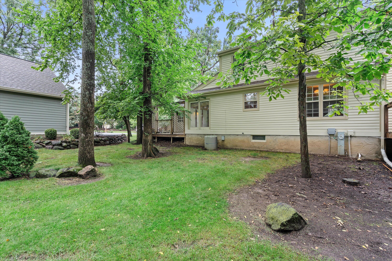
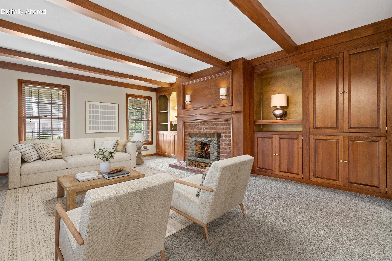
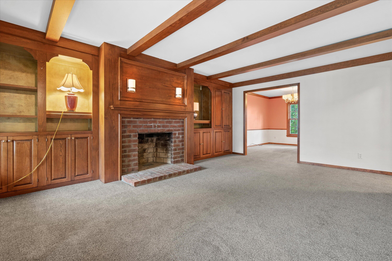
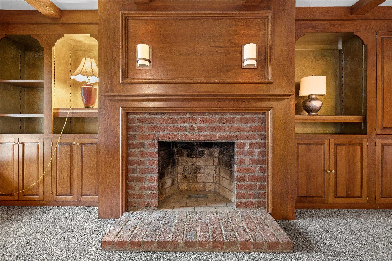
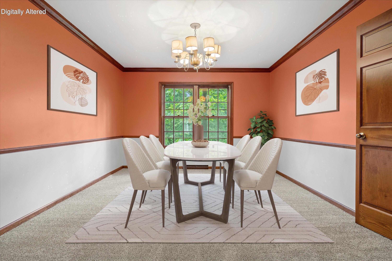
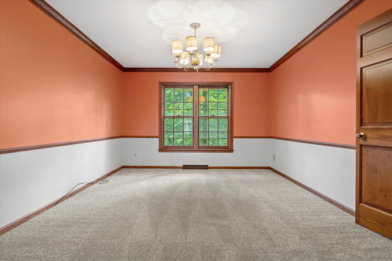
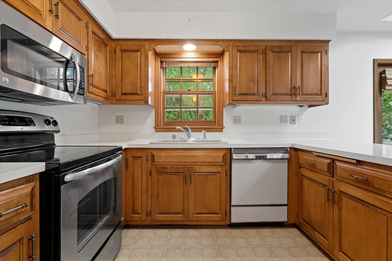
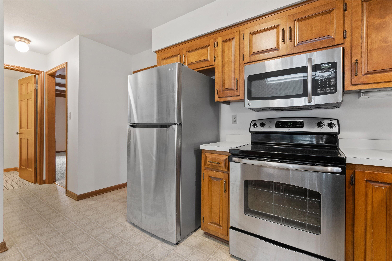
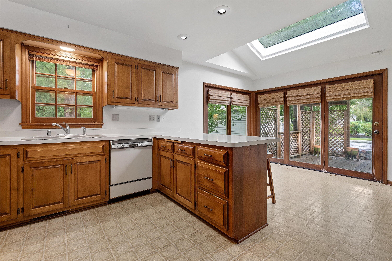
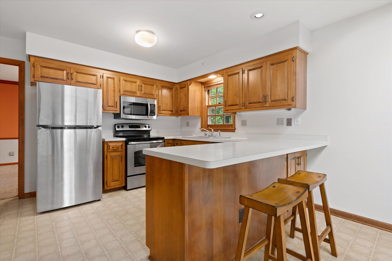
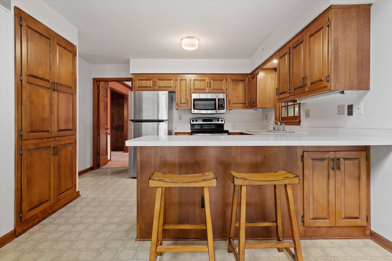
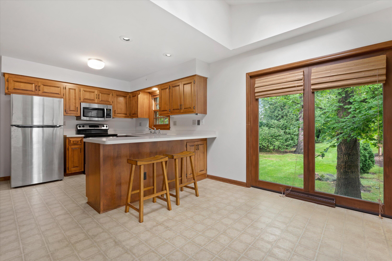
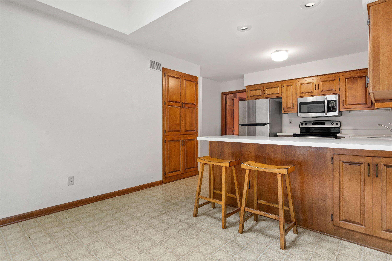
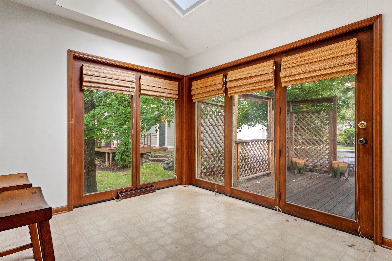
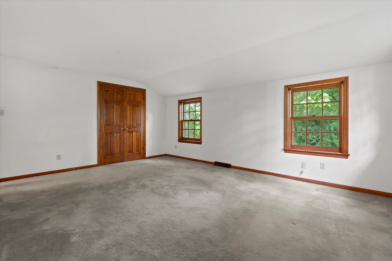
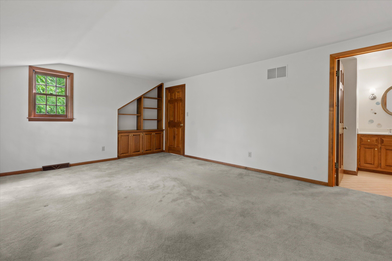
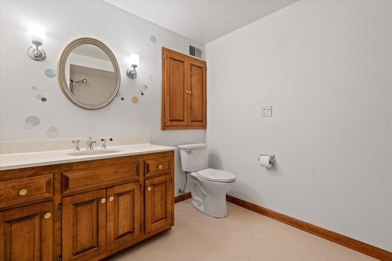
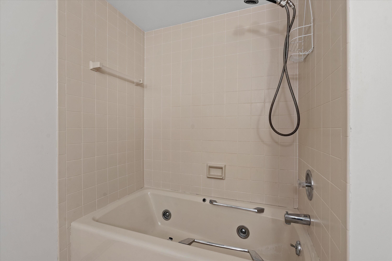
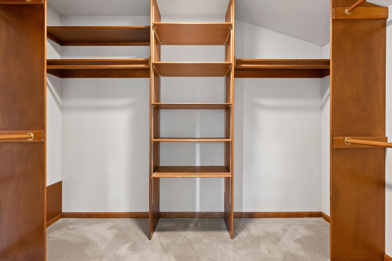
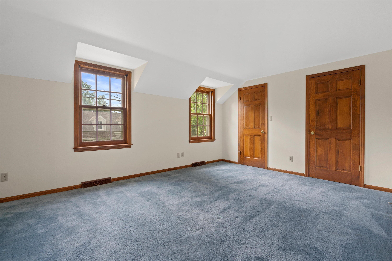
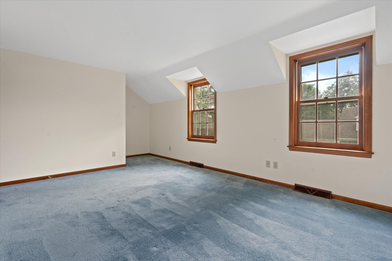
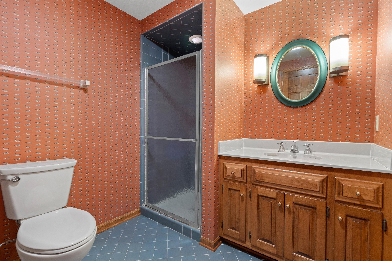
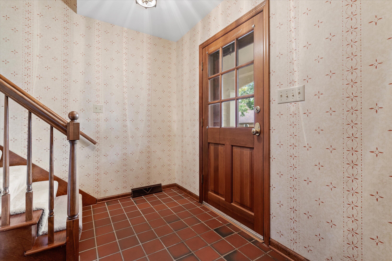
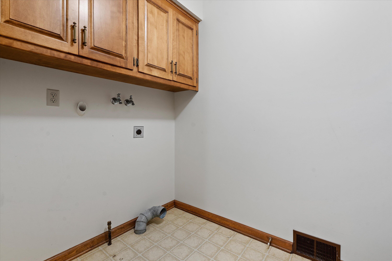
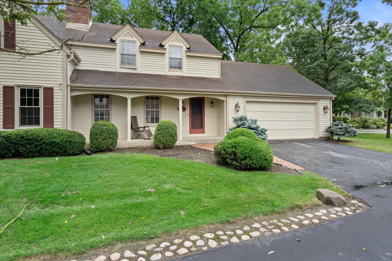
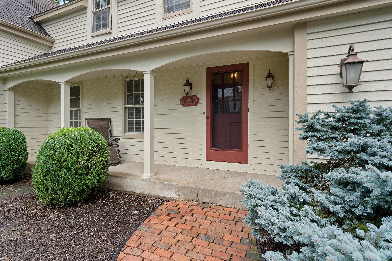
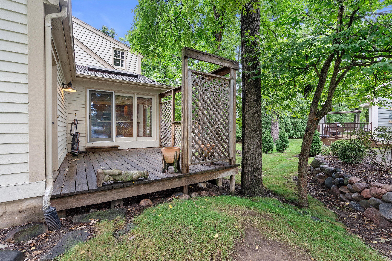
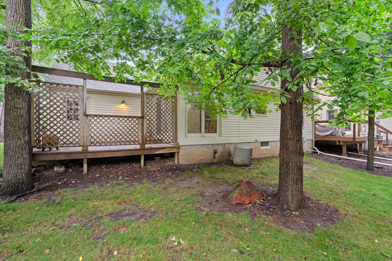
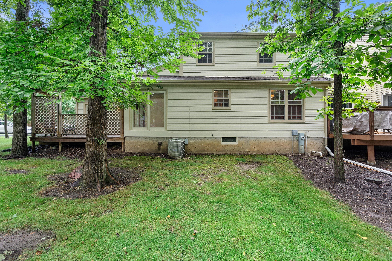
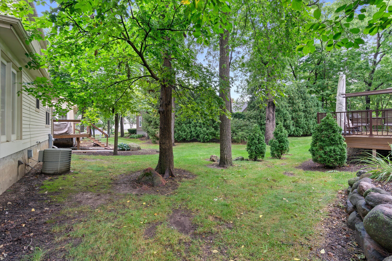
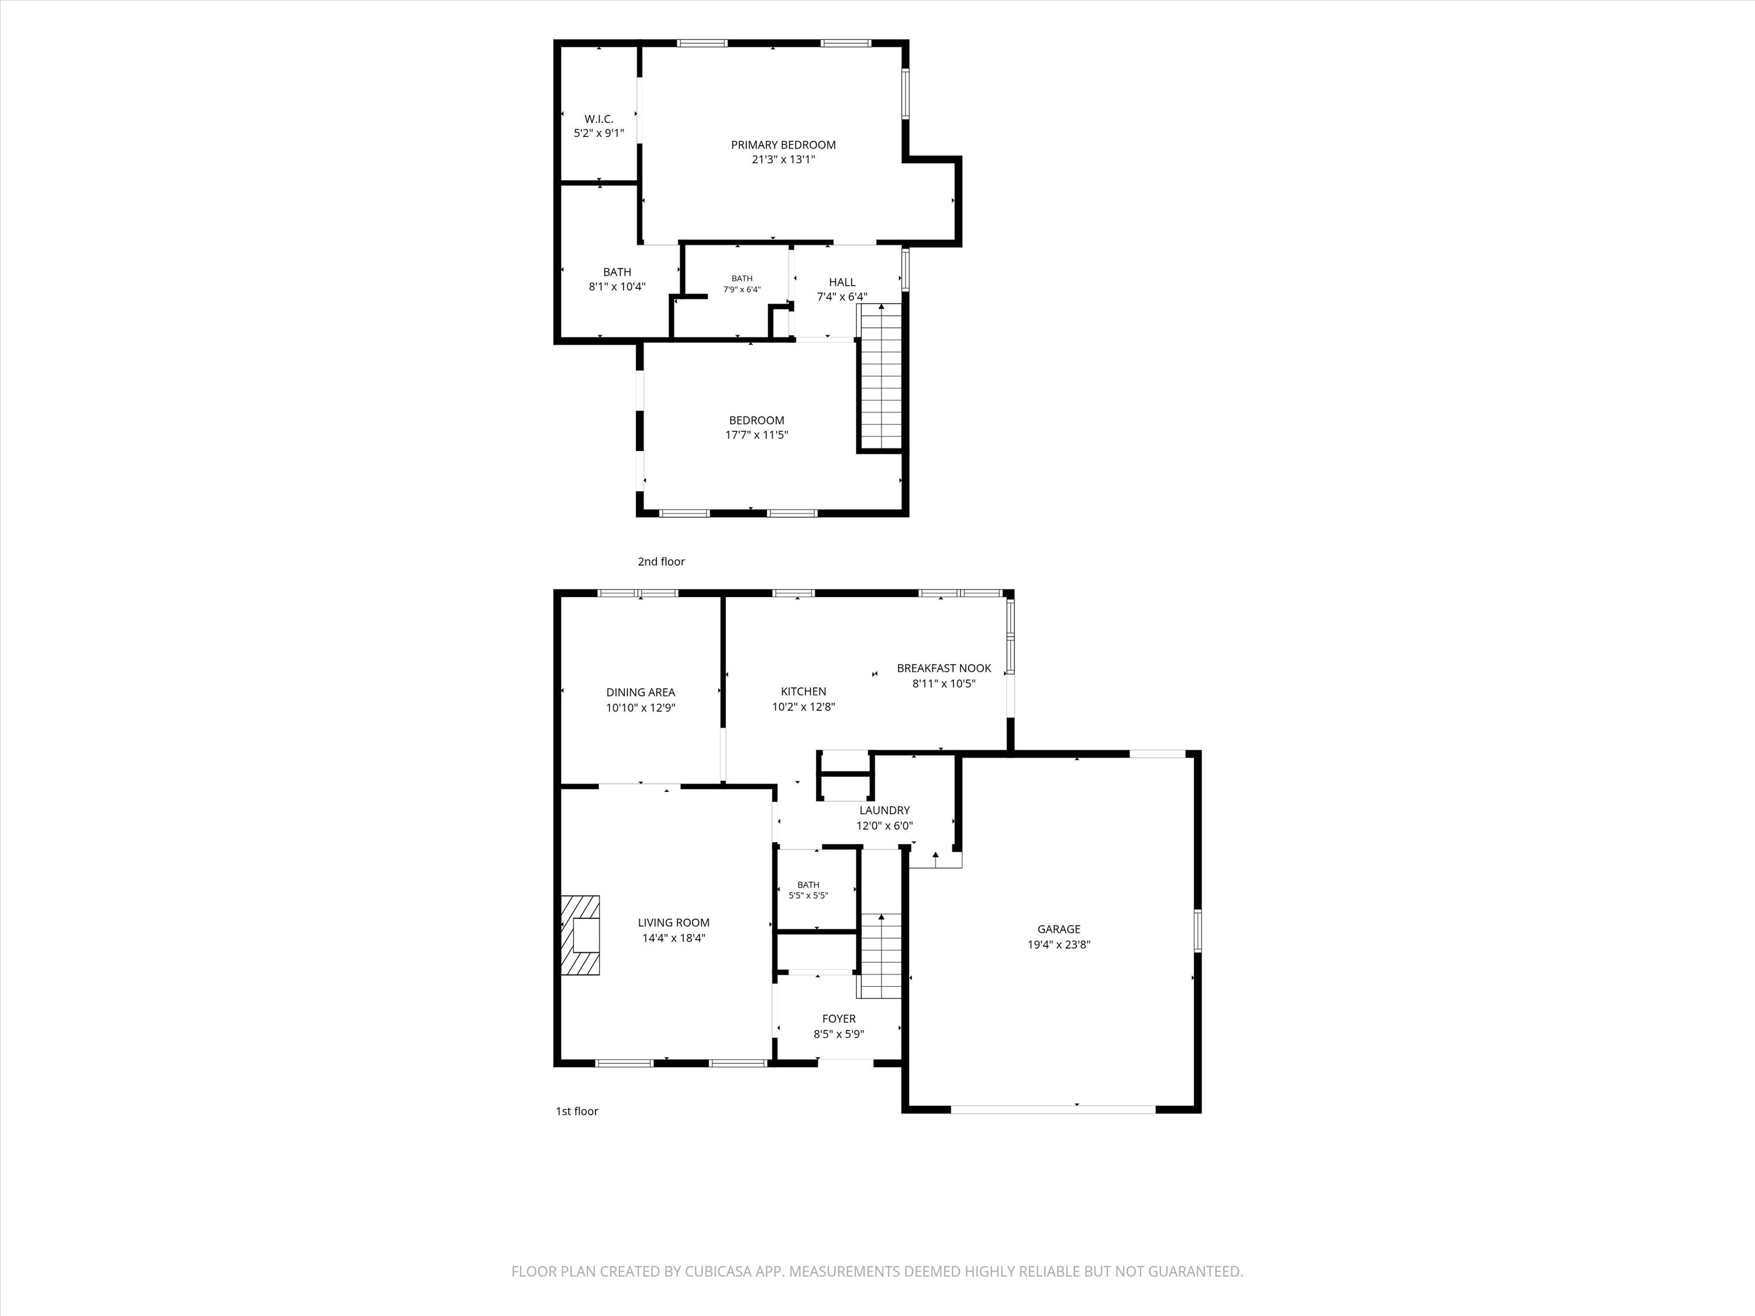
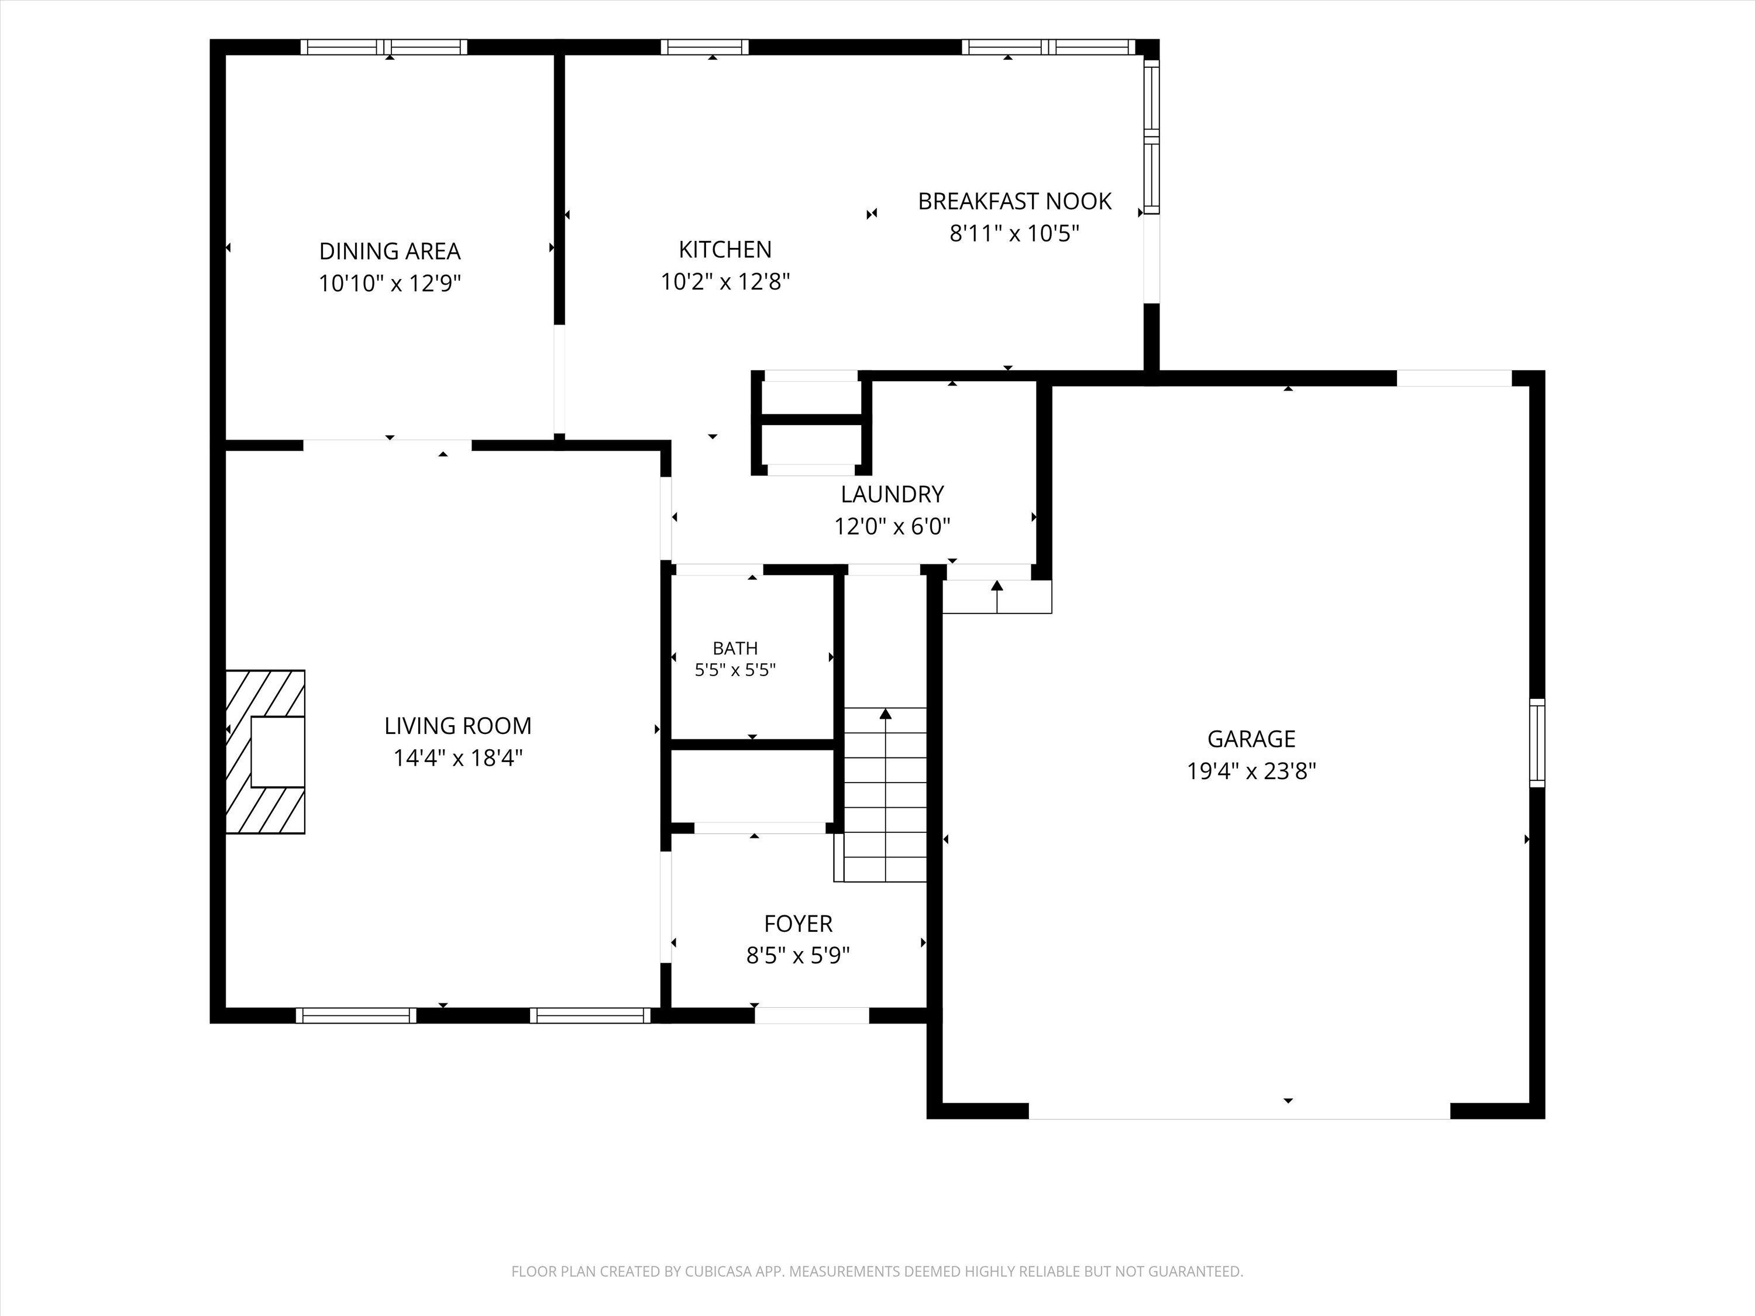
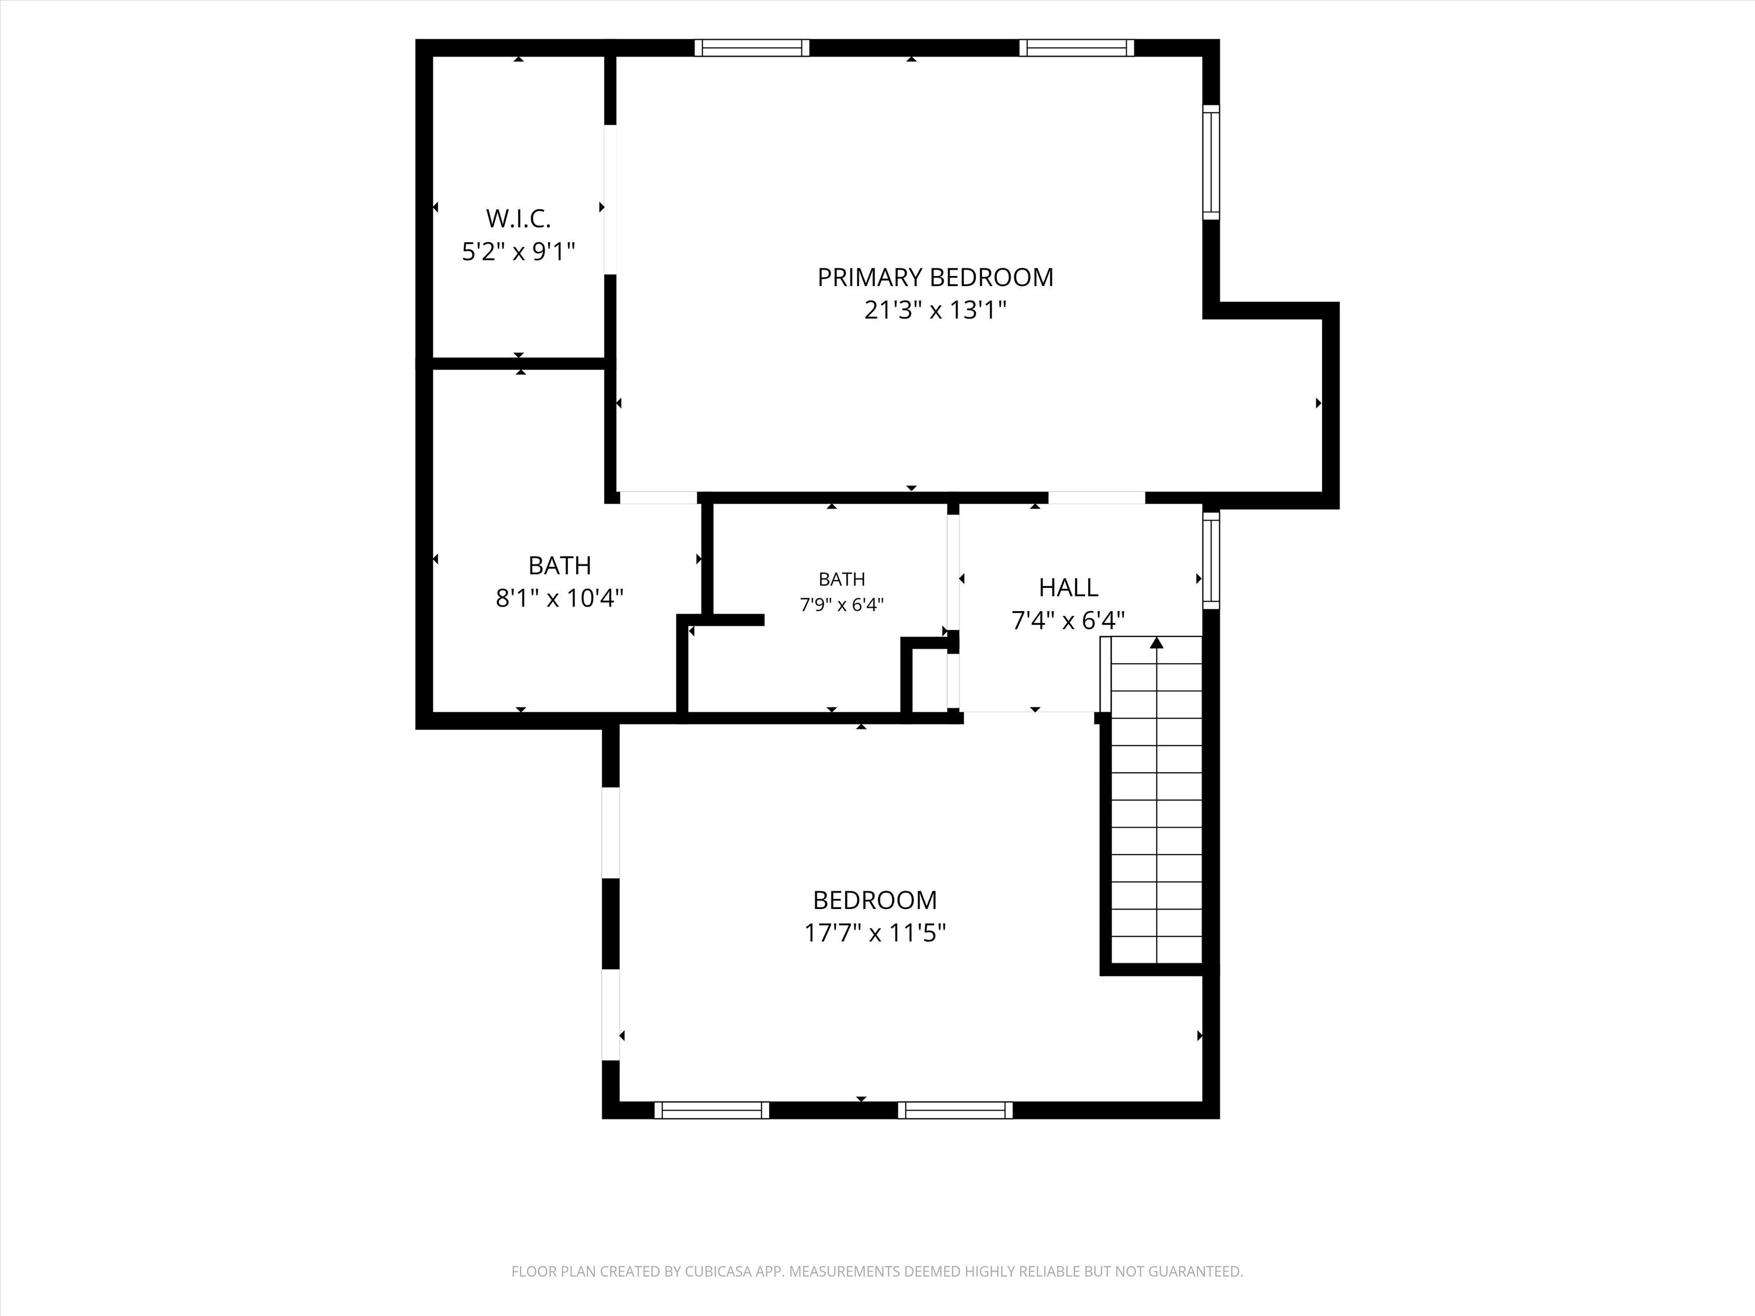
Tucked away in a great Brookfield location, you'll love the private setting and quaint feel of this Stonewood townhouse-style condo! End unit with a private entrance, lots of windows & natural light throughout. Spacious great room w/ natural fireplace offers a comfortable spot to relax or entertain. Two spacious upper bedrooms provide nice separation from the main living areas. Convenient first-floor laundry, 2.5 baths & oversized attached 2-car garage. Full unfinished basement offers plenty of storage & future living potential. Enjoy the private deck & outdoor space, perfect for relaxing or entertaining. Living room and dining area photos are digitally altered. A great opportunity in a convenient Brookfield location!

2
beds

2.5
baths

1,752 Sq.Ft. LIVING AREA

Nick Harrington

Nick Harrington

Features & Amenities

Interior

  • total bedrooms2
  • Total bathrooms2.5
  • full bathrooms2
  • half bathroom1
  • APPLIANCES Range, Oven, Refrigerator, Disposal, Dishwasher

Area & Lot

  • Status For Sale
  • Living Area1,752 Sq.Ft.
  • Total Area1,752 Sq.Ft.
  • MLS® ID1980127
  • TypeCondo
  • YEAR BUILT1984
  • Elementary SchoolBurleigh
  • Middle SchoolPilgrim Park
  • High SchoolBrookfield East
  • School DistrictElmbrook

Exterior

  • STORIES2
  • Garage Space2.5
  • water SourceMunicipal Water
  • sewerMunicipal Sewer
  • Disability FeaturesLaundry on Main Level
  • HOA AmenitiesCommon Green Space

Financial

  • Sales Price$349,900
  • Real Estate Tax $3,675/yr
  • HOA $334
  • Zoning M2
image

Schedule a Showing

We would love to show you our beautiful property. Please select your preferred date and time below. An agent will be in touch shortly to confirm your appointment.

Schedule a Showing

We would love to show you our beautiful property. Please select your preferred date and time below. An agent will be in touch shortly to confirm your appointment.

Thank you for your interest in 4080 Stonewood Ct, Brookfield, WI 53045. We are reviewing your request and will be in touch shortly!

Mortgage Calculator

Estimate your monthly mortgage payment, including the principal and interest, property taxes, and HOA. Adjust the values to generate a more accurate rate.

All estimates are provided for informational purposes only. Actual amounts may vary.
$0,000 Your Payment 20 15 65
$0,000 Your Payment

Work With Us

Ready to buy, sell, or invest in real estate? Let our expertise and strategic approach guide you every step of the way. Whether you're looking for your dream home, a smart investment, or market insights, we're here to help. Contact us today to start your real estate journey with confidence!

Follow Me on Instagram