Leave a Message

Thank you for your message. We will be in touch with you shortly.

5446 N 41st St
5446 N 41st St
5446 N 41st St
5446 N 41st St
5446 N 41st St
5446 N 41st St
5446 N 41st St
5446 N 41st St
5446 N 41st St
5446 N 41st St
5446 N 41st St
5446 N 41st St
5446 N 41st St
5446 N 41st St
5446 N 41st St
5446 N 41st St
5446 N 41st St
5446 N 41st St
5446 N 41st St
5446 N 41st St
5446 N 41st St
5446 N 41st St
5446 N 41st St
5446 N 41st St
5446 N 41st St
SEE ALL PHOTOS
5446 N 41st St
5446 N 41st St
5446 N 41st St
5446 N 41st St
5446 N 41st St
5446 N 41st St
5446 N 41st St
5446 N 41st St
5446 N 41st St
5446 N 41st St
5446 N 41st St
5446 N 41st St
5446 N 41st St
5446 N 41st St
5446 N 41st St
5446 N 41st St
5446 N 41st St
5446 N 41st St
5446 N 41st St
5446 N 41st St
5446 N 41st St
5446 N 41st St
5446 N 41st St
5446 N 41st St
5446 N 41st St
Courtesy of Premier Point Realty LLC, 414-395-5478 
Sold

5446 N 41st St

5446 N 41st St, Milwaukee, Milwaukee, WI 53209

$114,000
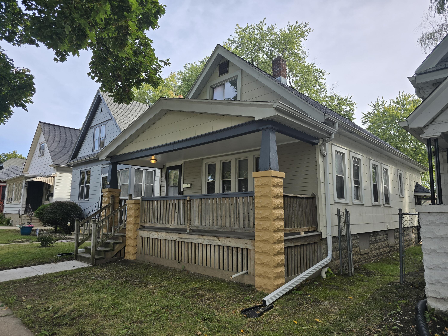
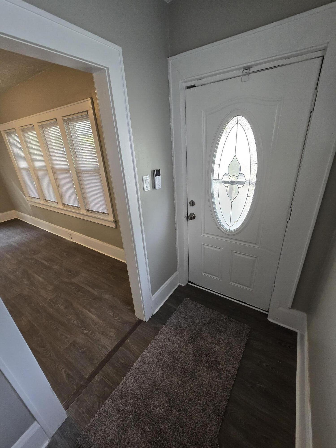
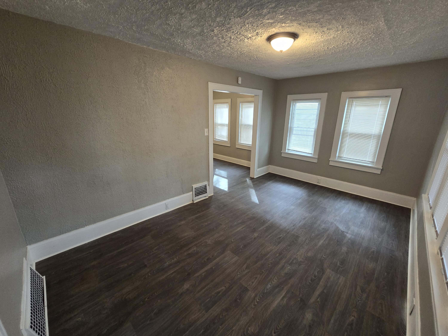
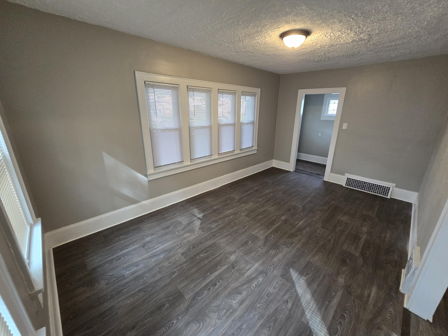
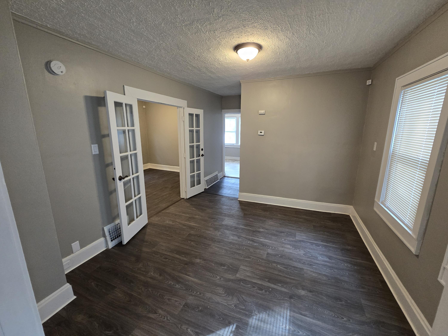
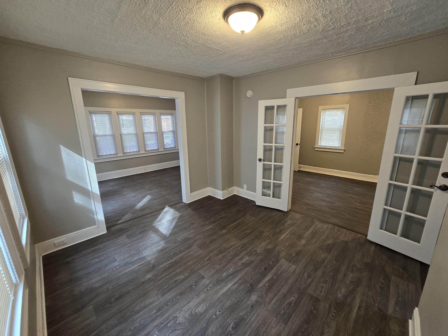
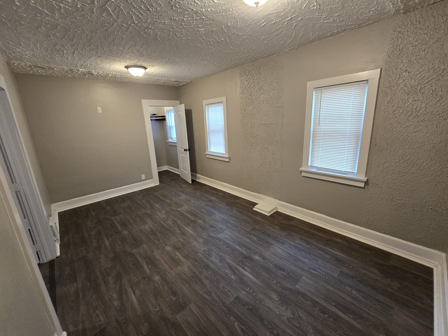
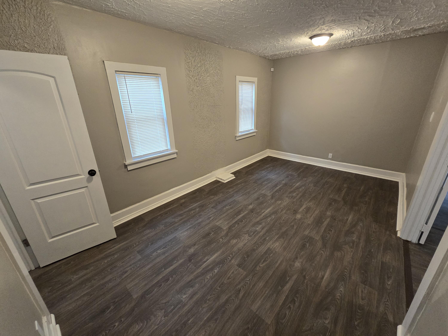
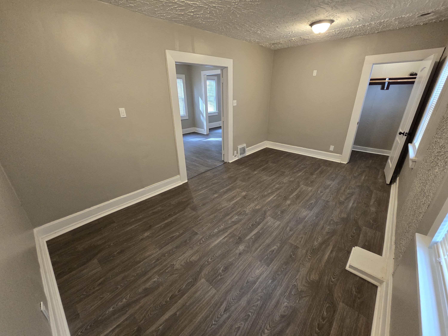
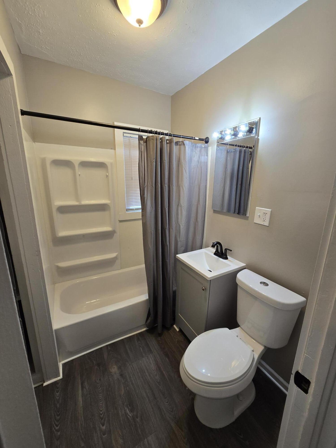
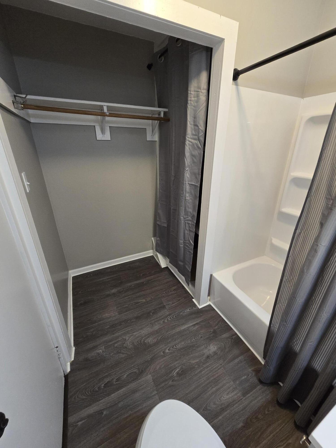
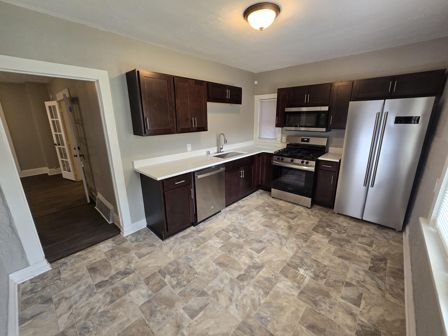
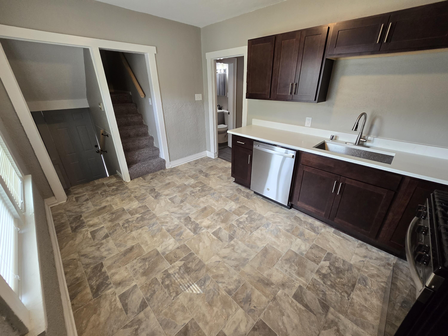
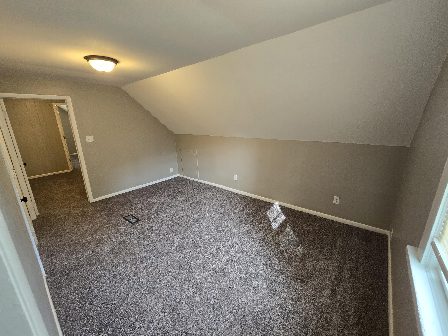
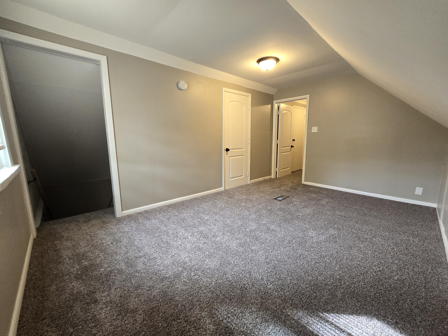
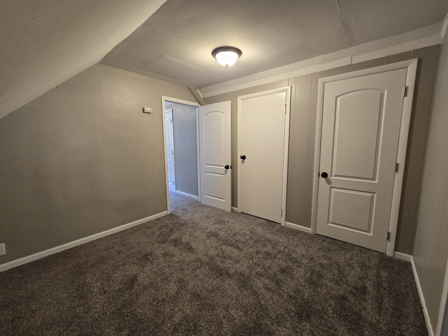
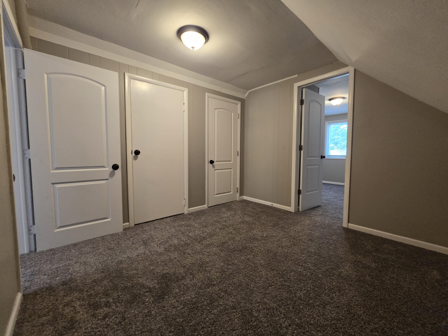
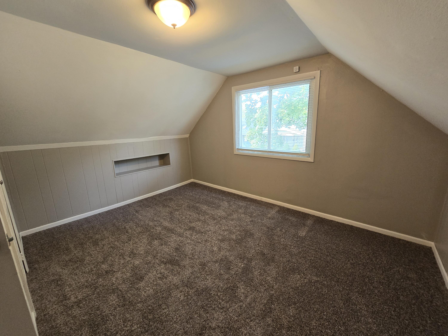
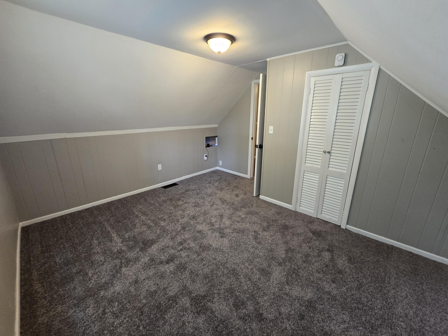
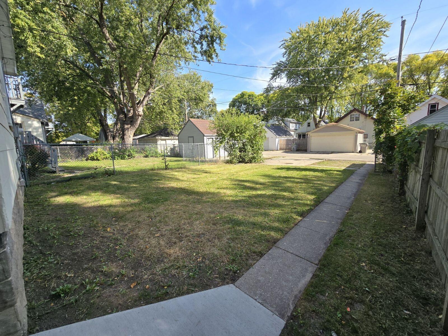
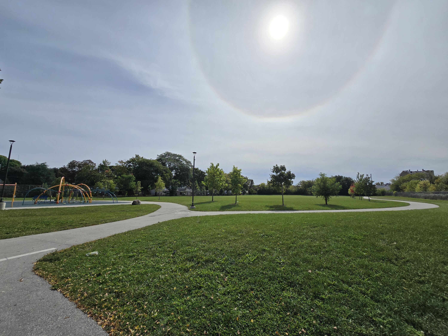
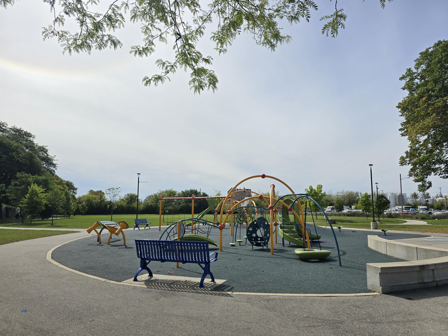
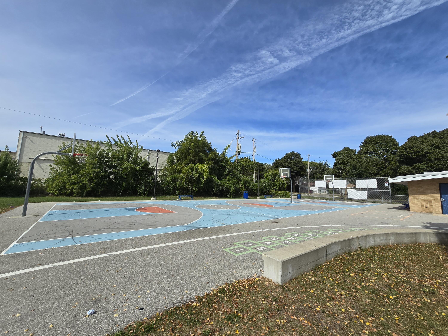
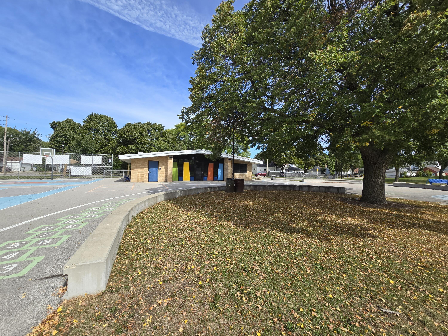
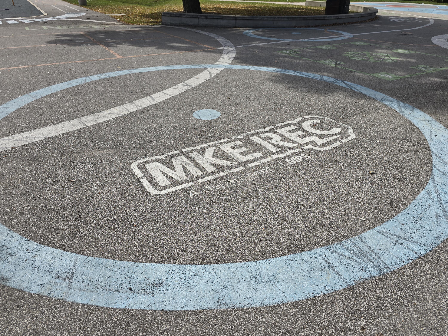
Freshly renovated & move-in ready! Large porch welcomes you to this great home. Enter into stainglass window foyer and onto hardwood floors flowing from living room into open dining/flex room and back to brand new kitchen with stainless steel appliances & backyard views. Large bedroom + full bath complete the main level with another 3 rooms upstairs! Den/walk-thru bdrm + 3rd bdrm; each room with it's own closet. Don't miss your chance to own this great home - complete with off-street parking and full basement. Plus, just up the street from sunshine-filled Mke Rec Park featuring walking paths, playground, basketball/sports court & more! AND includes all BRAND NEW kitchen appliances + SimpliSafe system equipment. #LetsGo

3
beds

1
bath

1,254 Sq.Ft. LIVING AREA

3,484.8 Sq.Ft. lot

Nick Harrington

Nick Harrington

Features & Amenities

Interior

  • total bedrooms3
  • Total bathroom1
  • full bathroom1
  • Flooring Wood Floors, Simulated Wood Floors
  • APPLIANCES Oven, Range, Refrigerator, Dishwasher, Microwave
  • other interior Features Walk-thru Bedroom

Area & Lot

  • Status Sold
  • Date Sold October 18, 2024
  • Living Area1,254 Sq.Ft.
  • Total Area1,254 Sq.Ft.
  • Lot Area3,484.8 Sq.Ft.
  • MLS® ID1894618
  • TypeResidential
  • YEAR BUILT1916
  • Architecture StylesBungalow
  • School DistrictMilwaukee

Exterior

  • water SourceMunicipal Water
  • parkingPaved, Unpaved, Parking Space, Alley Entrance
  • HEAT TYPENatural Gas, Electric, Forced Air
  • sewerMunicipal Sewer
  • Disability FeaturesFull Bath on Main Level, Bedroom on Main Level
  • security FeaturesSecurity System

Financial

  • Sales Price$114,000
  • Real Estate Tax $1,585/yr
  • Zoning RES

Work With Us

Ready to buy, sell, or invest in real estate? Let our expertise and strategic approach guide you every step of the way. Whether you're looking for your dream home, a smart investment, or market insights, we're here to help. Contact us today to start your real estate journey with confidence!

Follow Me on Instagram