Leave a Message

Thank you for your message. We will be in touch with you shortly.

N42W22814 Beacon Ct
N42W22814 Beacon Ct
N42W22814 Beacon Ct
N42W22814 Beacon Ct
N42W22814 Beacon Ct
N42W22814 Beacon Ct
N42W22814 Beacon Ct
N42W22814 Beacon Ct
N42W22814 Beacon Ct
N42W22814 Beacon Ct
N42W22814 Beacon Ct
N42W22814 Beacon Ct
N42W22814 Beacon Ct
N42W22814 Beacon Ct
N42W22814 Beacon Ct
N42W22814 Beacon Ct
N42W22814 Beacon Ct
N42W22814 Beacon Ct
N42W22814 Beacon Ct
N42W22814 Beacon Ct
N42W22814 Beacon Ct
N42W22814 Beacon Ct
N42W22814 Beacon Ct
N42W22814 Beacon Ct
N42W22814 Beacon Ct
N42W22814 Beacon Ct
N42W22814 Beacon Ct
N42W22814 Beacon Ct
N42W22814 Beacon Ct
N42W22814 Beacon Ct
N42W22814 Beacon Ct
N42W22814 Beacon Ct
N42W22814 Beacon Ct
N42W22814 Beacon Ct
N42W22814 Beacon Ct
N42W22814 Beacon Ct
N42W22814 Beacon Ct
N42W22814 Beacon Ct
N42W22814 Beacon Ct
N42W22814 Beacon Ct
N42W22814 Beacon Ct
N42W22814 Beacon Ct
N42W22814 Beacon Ct
N42W22814 Beacon Ct
N42W22814 Beacon Ct
N42W22814 Beacon Ct
N42W22814 Beacon Ct
N42W22814 Beacon Ct
N42W22814 Beacon Ct
N42W22814 Beacon Ct
N42W22814 Beacon Ct
N42W22814 Beacon Ct
SEE ALL PHOTOS
N42W22814 Beacon Ct
N42W22814 Beacon Ct
N42W22814 Beacon Ct
N42W22814 Beacon Ct
N42W22814 Beacon Ct
N42W22814 Beacon Ct
N42W22814 Beacon Ct
N42W22814 Beacon Ct
N42W22814 Beacon Ct
N42W22814 Beacon Ct
N42W22814 Beacon Ct
N42W22814 Beacon Ct
N42W22814 Beacon Ct
N42W22814 Beacon Ct
N42W22814 Beacon Ct
N42W22814 Beacon Ct
N42W22814 Beacon Ct
N42W22814 Beacon Ct
N42W22814 Beacon Ct
N42W22814 Beacon Ct
N42W22814 Beacon Ct
N42W22814 Beacon Ct
N42W22814 Beacon Ct
N42W22814 Beacon Ct
N42W22814 Beacon Ct
N42W22814 Beacon Ct
N42W22814 Beacon Ct
N42W22814 Beacon Ct
N42W22814 Beacon Ct
N42W22814 Beacon Ct
N42W22814 Beacon Ct
N42W22814 Beacon Ct
N42W22814 Beacon Ct
N42W22814 Beacon Ct
N42W22814 Beacon Ct
N42W22814 Beacon Ct
N42W22814 Beacon Ct
N42W22814 Beacon Ct
N42W22814 Beacon Ct
N42W22814 Beacon Ct
N42W22814 Beacon Ct
N42W22814 Beacon Ct
N42W22814 Beacon Ct
N42W22814 Beacon Ct
N42W22814 Beacon Ct
N42W22814 Beacon Ct
N42W22814 Beacon Ct
N42W22814 Beacon Ct
N42W22814 Beacon Ct
N42W22814 Beacon Ct
N42W22814 Beacon Ct
N42W22814 Beacon Ct
Courtesy of Compass RE WI-Northshore, 414-441-6925 
Sold

N42W22814 Beacon Ct

N42W22814 Beacon Ct, Pewaukee, WI 53072

$639,900
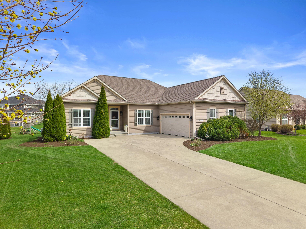
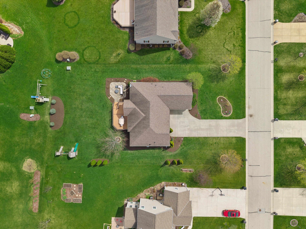
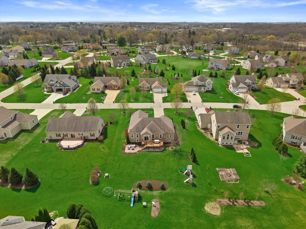
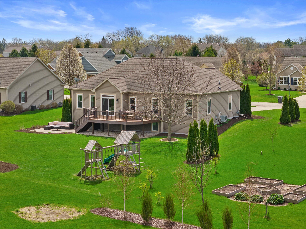
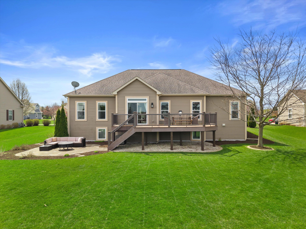
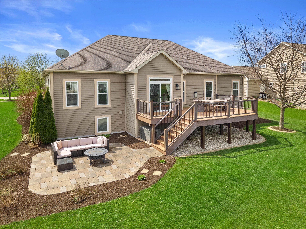
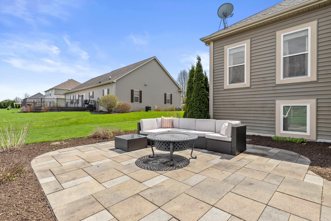
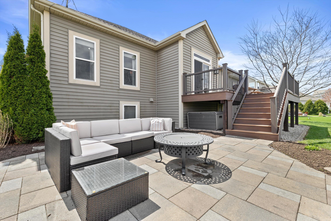
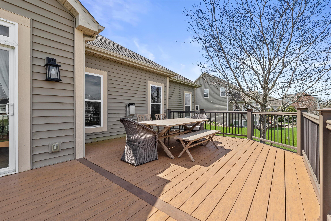
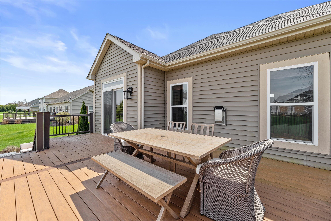
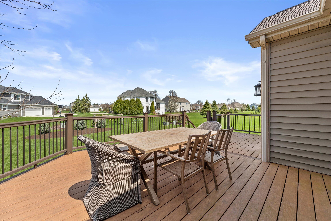
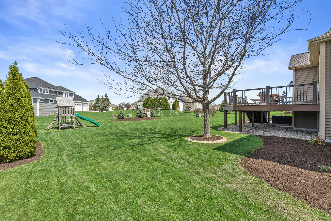
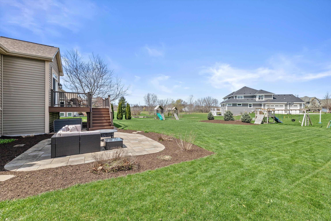
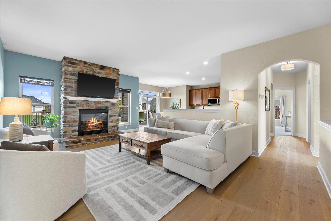
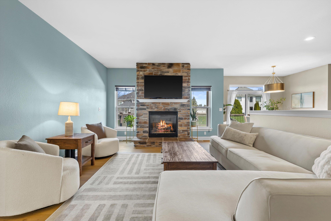
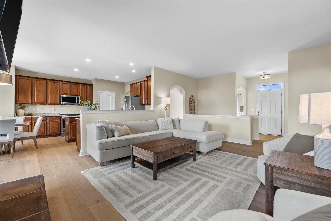
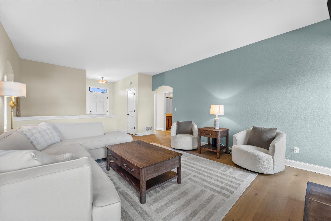
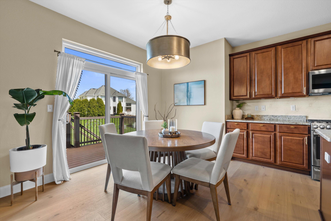
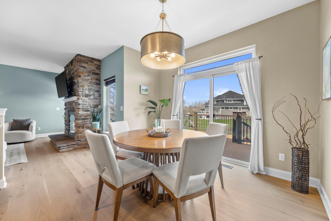
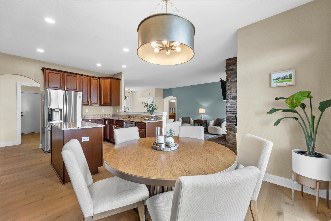
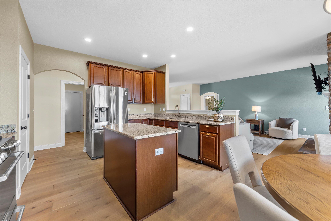
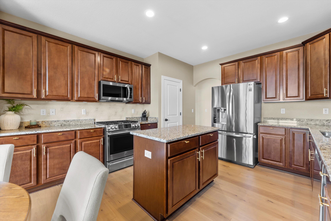
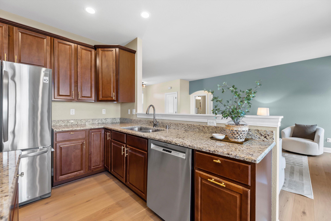
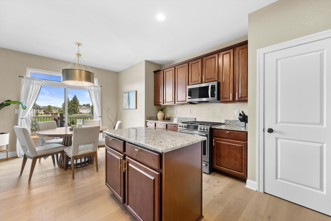
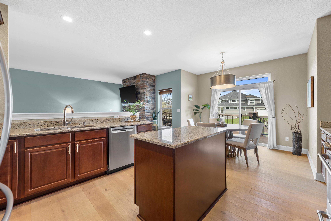
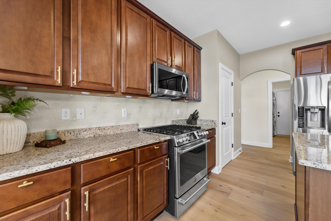
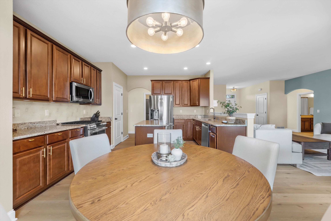
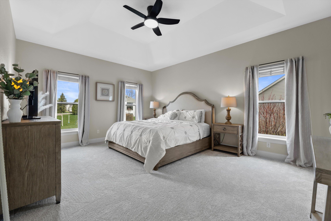
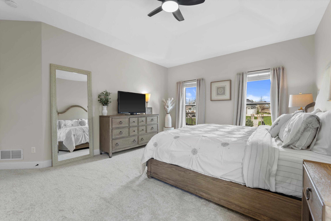
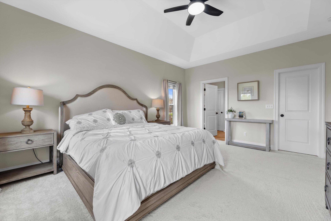
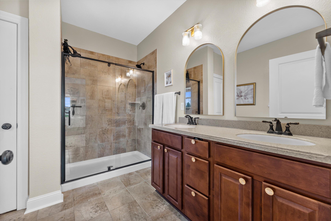
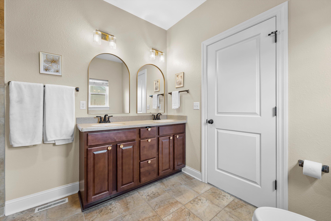
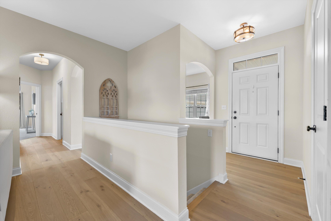
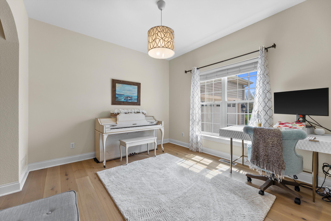
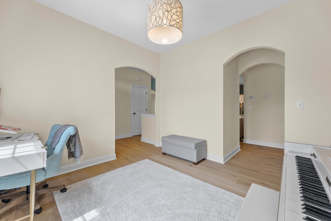
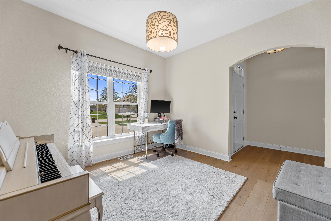
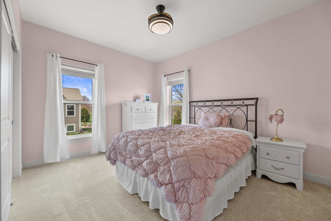
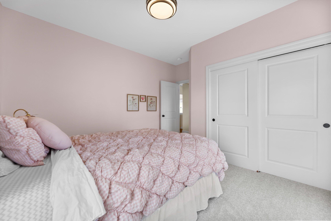
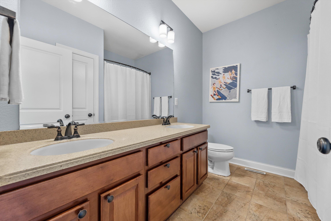
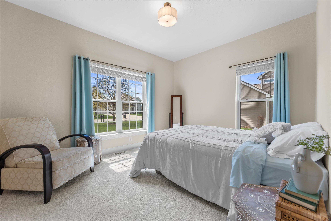
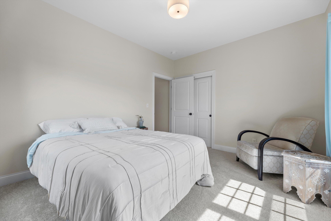
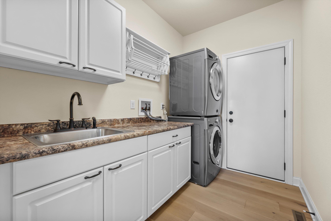
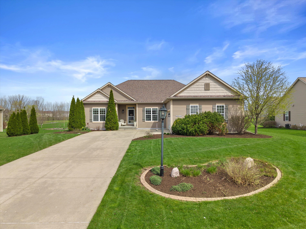
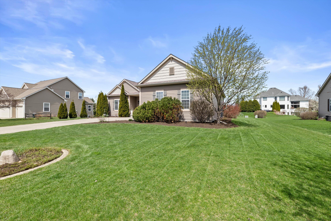
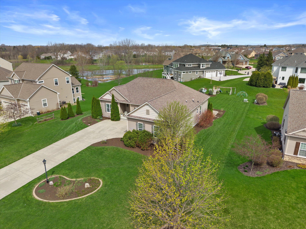
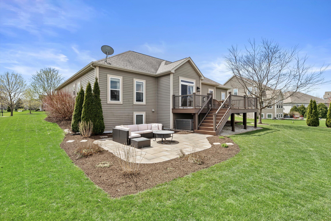
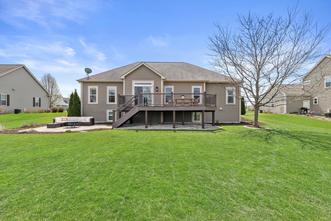
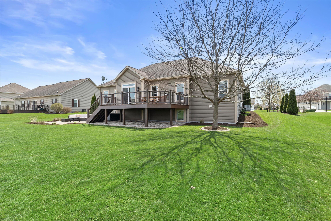
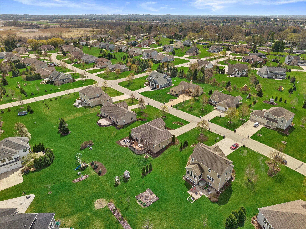
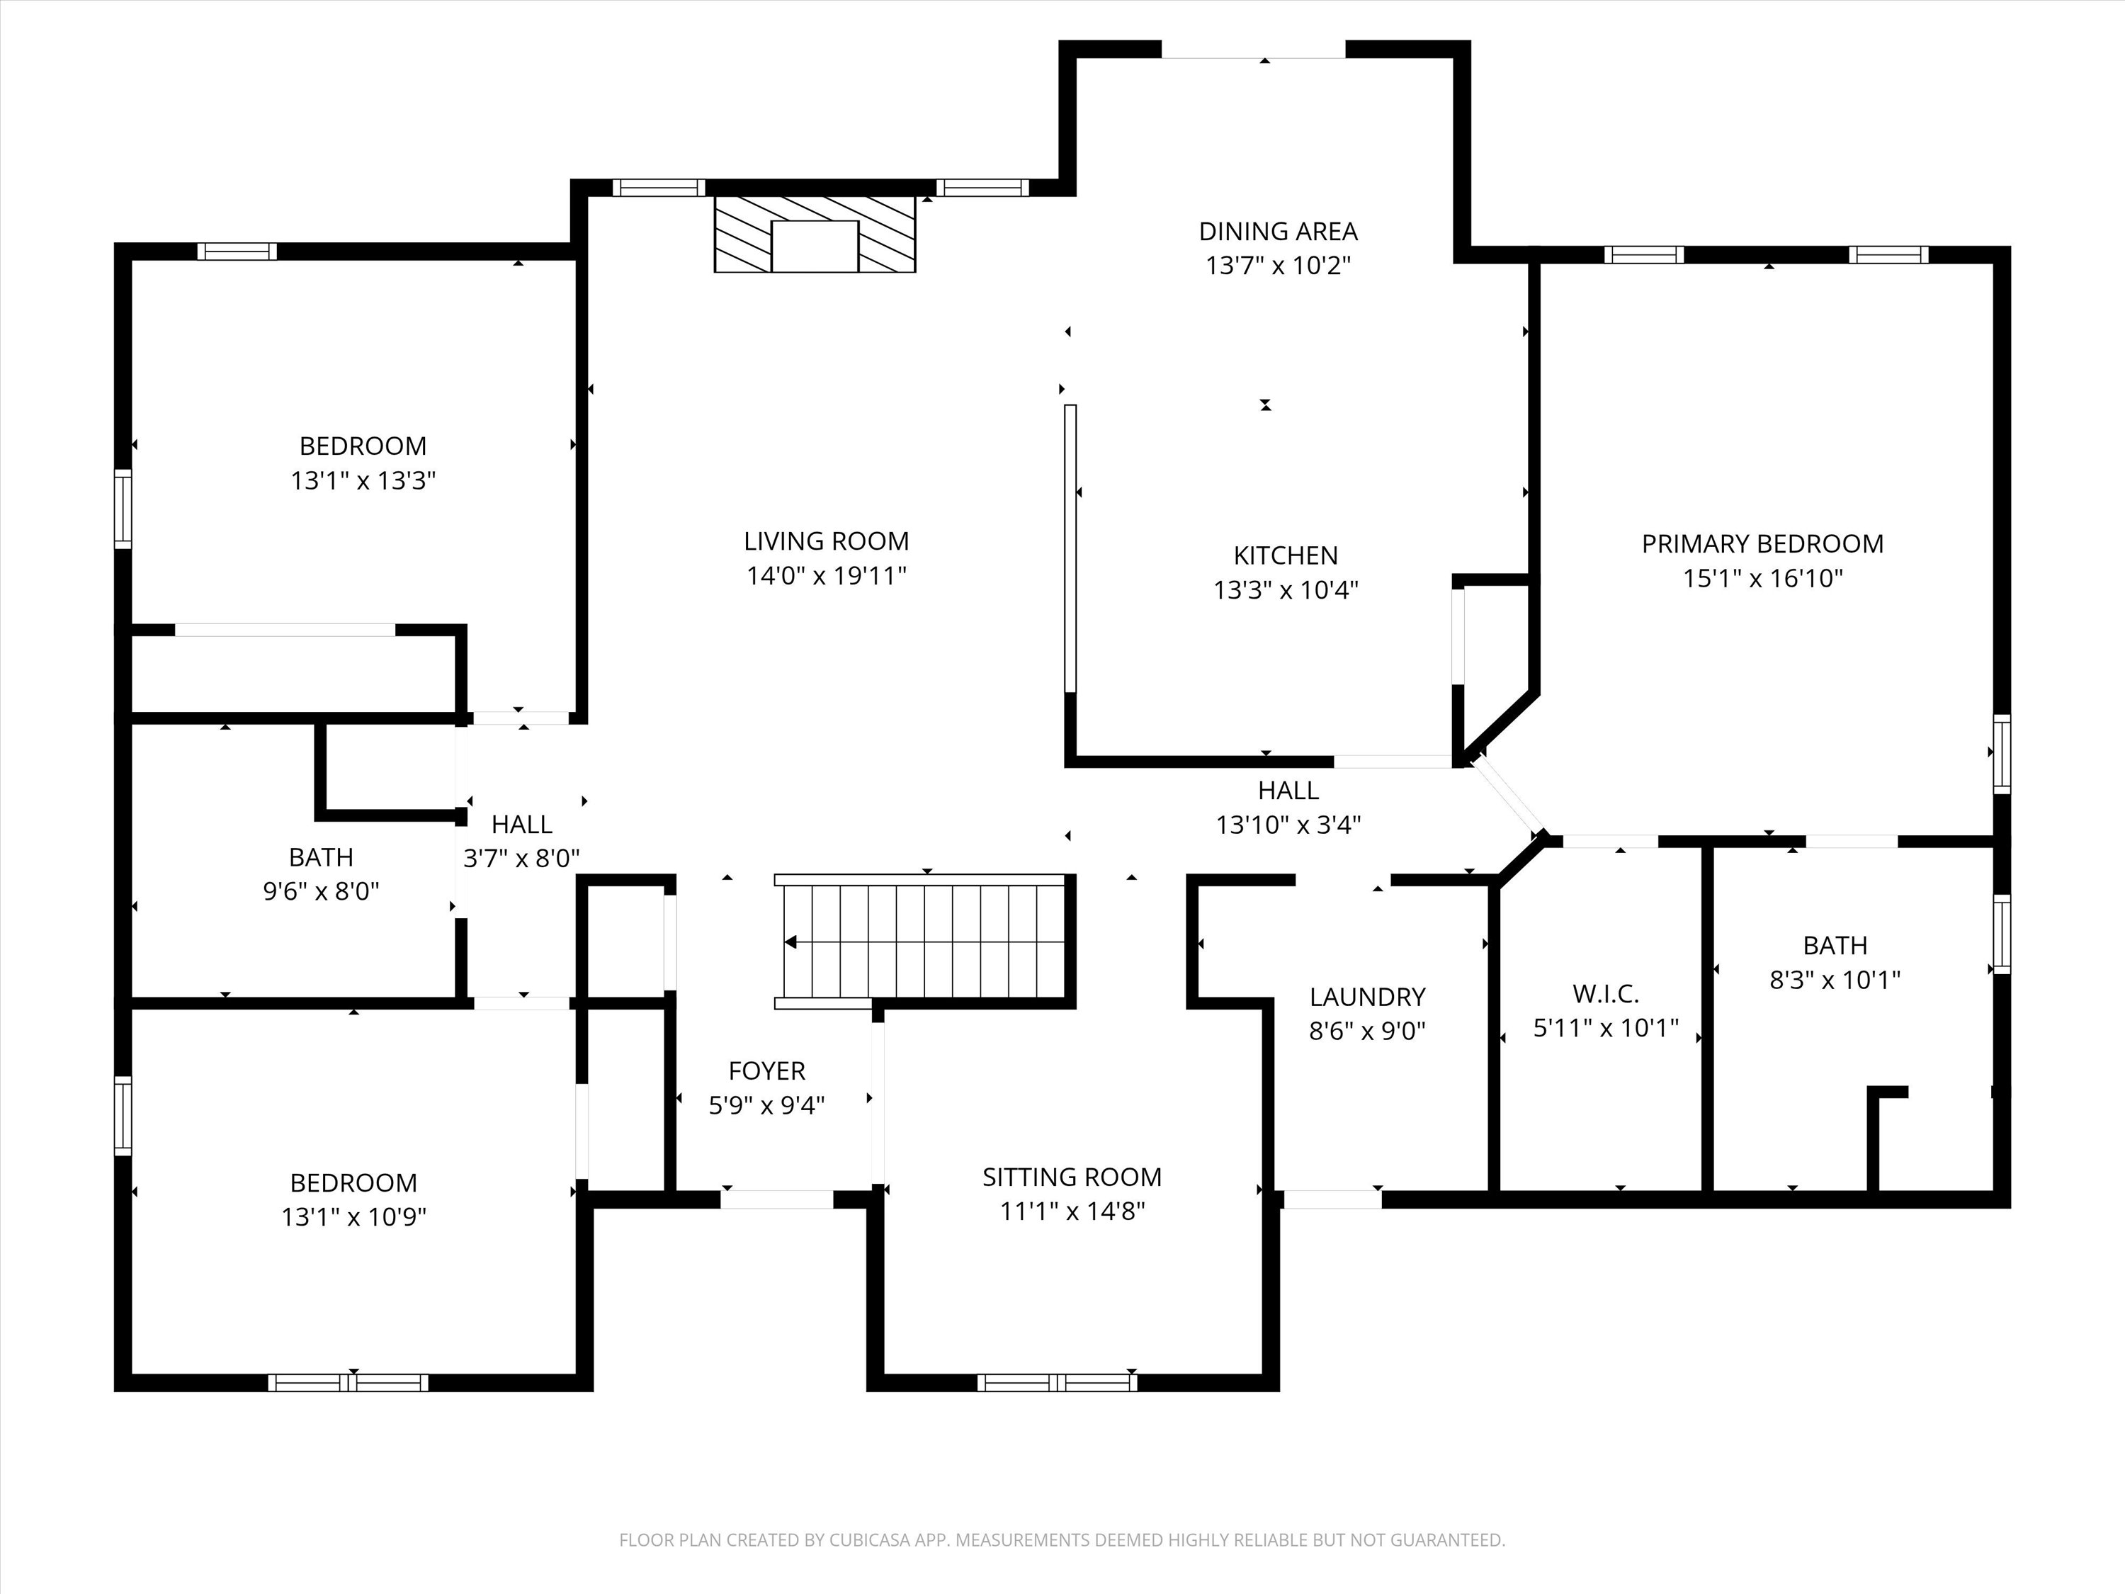
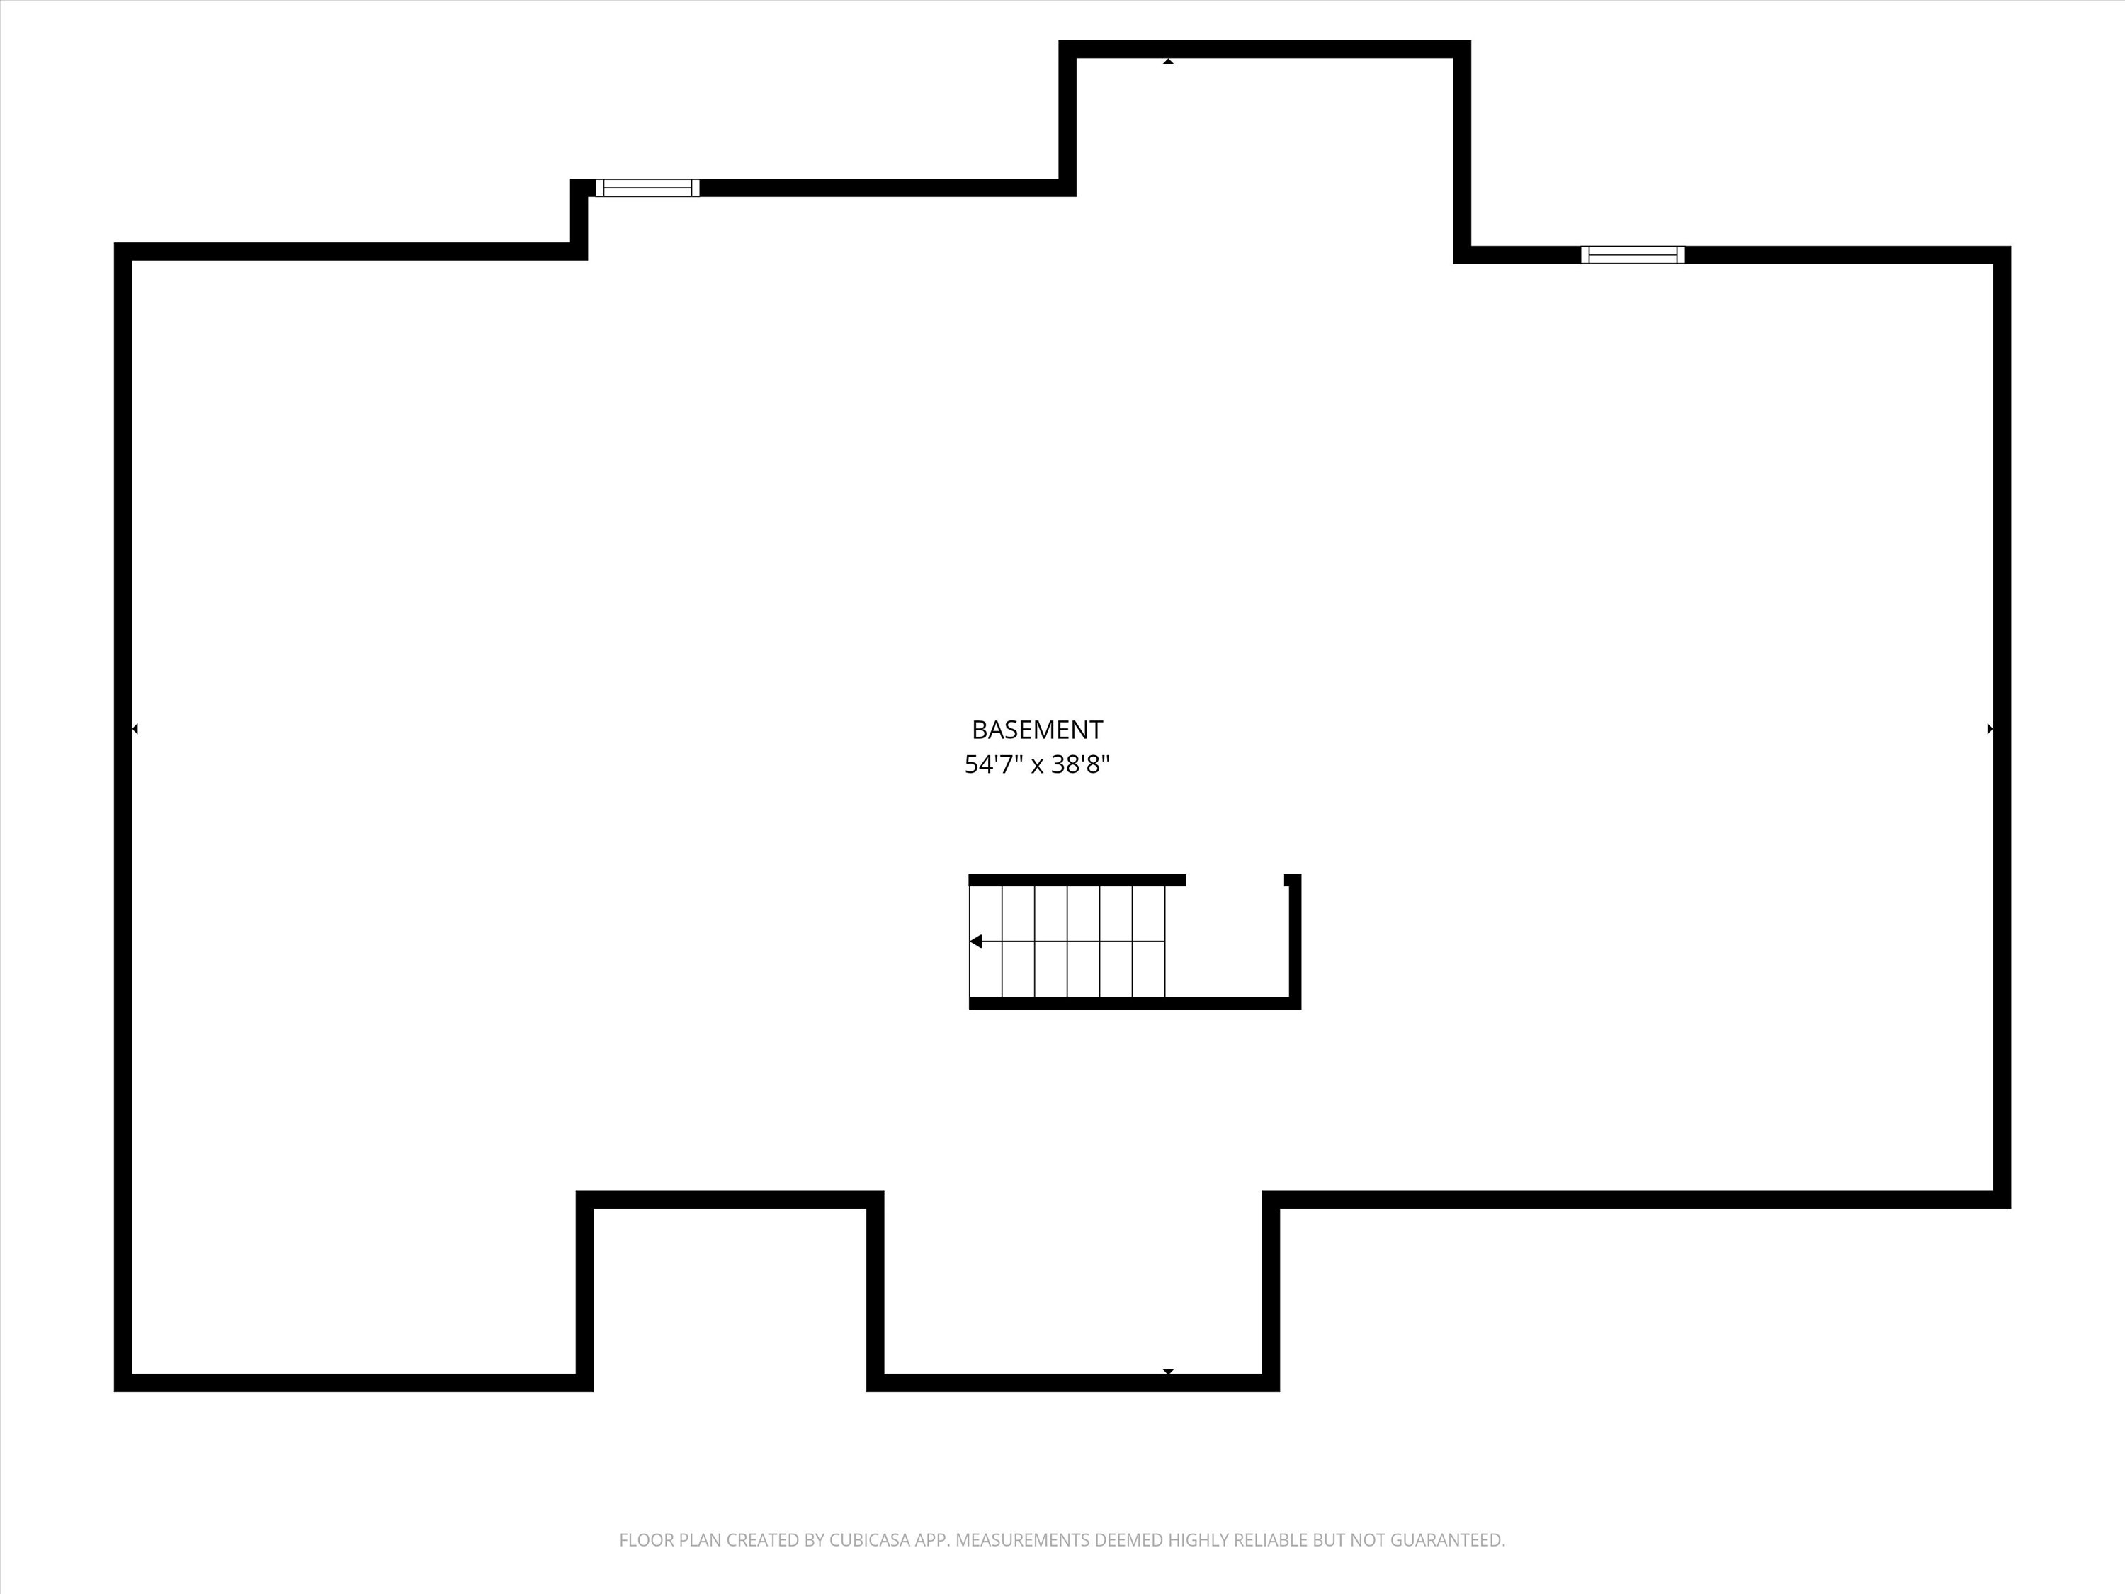
Pewaukee ranch in highly sought after Victoria Station! Move-in ready with open concept split bedroom layout, 9 ft ceilings, new engineered hardwood flooring and carpet throughout, and abundant windows for natural light. Great layout for everyday living and entertaining. Great room w/ gas fireplace flows into kitchen with stainless appliances, maple cabinetry, granite countertops, island and pantry. Flex space for office or dining. Primary suite with walk in closet and tile bath with dual vanities. Wide open lower level w/ 8 ft ceilings, 4 ft exposure, full size windows and plumbed for future bath. Large composite deck overlooks paver patio and big yard. Convenient location near parks, dining, shopping and Costco! Homes like this do not come along often.

3
beds

2
baths

1,836 Sq.Ft. LIVING AREA

0.4 Acres lot

Mike Ledzian

Mike Ledzian

Features & Amenities

Interior

  • total bedrooms3
  • Total bathrooms2
  • full bathrooms2
  • Flooring Wood Floors
  • Fireplace Gas Fireplace
  • APPLIANCES Range, Refrigerator, Disposal, Dishwasher, Microwave, Washer, Dryer, Other
  • other interior Features Pantry, Kitchen Island, Walk-In Closet(s), High Speed Internet

Area & Lot

  • Status Sold
  • Date Sold June 30, 2026
  • Living Area1,836 Sq.Ft.
  • Total Area1,836 Sq.Ft.
  • Lot Area0.4 Acres
  • MLS® ID1959518
  • TypeResidential
  • YEAR BUILT2012
  • Architecture StylesRanch
  • Elementary SchoolPewaukee Lake
  • Middle SchoolAsa Clark
  • High SchoolPewaukee
  • School DistrictPewaukee

Exterior

  • STORIES1
  • Garage Space2.5
  • water SourceMunicipal Water
  • utilitiesCable TV Available
  • lot featuresCul-De-Sac
  • parkingElectric Door Opener, Paved
  • HEAT TYPENatural Gas, Forced Air
  • AIR CONDITIONINGCentral Air
  • sewerMunicipal Sewer
  • Disability FeaturesFull Bath on Main Level, Laundry on Main Level, Bedroom on Main Level

Financial

  • Sales Price$639,900
  • Real Estate Tax $5,419/yr
  • Zoning RES

Work With Us

Ready to buy, sell, or invest in real estate? Let our expertise and strategic approach guide you every step of the way. Whether you're looking for your dream home, a smart investment, or market insights, we're here to help. Contact us today to start your real estate journey with confidence!

Follow Me on Instagram