Leave a Message

Thank you for your message. We will be in touch with you shortly.

W292N6811 Dorn Rd
W292N6811 Dorn Rd
W292N6811 Dorn Rd
W292N6811 Dorn Rd
W292N6811 Dorn Rd
W292N6811 Dorn Rd
W292N6811 Dorn Rd
W292N6811 Dorn Rd
W292N6811 Dorn Rd
W292N6811 Dorn Rd
W292N6811 Dorn Rd
W292N6811 Dorn Rd
W292N6811 Dorn Rd
W292N6811 Dorn Rd
W292N6811 Dorn Rd
W292N6811 Dorn Rd
W292N6811 Dorn Rd
W292N6811 Dorn Rd
W292N6811 Dorn Rd
W292N6811 Dorn Rd
W292N6811 Dorn Rd
W292N6811 Dorn Rd
W292N6811 Dorn Rd
W292N6811 Dorn Rd
W292N6811 Dorn Rd
W292N6811 Dorn Rd
W292N6811 Dorn Rd
SEE ALL PHOTOS
W292N6811 Dorn Rd
W292N6811 Dorn Rd
W292N6811 Dorn Rd
W292N6811 Dorn Rd
W292N6811 Dorn Rd
W292N6811 Dorn Rd
W292N6811 Dorn Rd
W292N6811 Dorn Rd
W292N6811 Dorn Rd
W292N6811 Dorn Rd
W292N6811 Dorn Rd
W292N6811 Dorn Rd
W292N6811 Dorn Rd
W292N6811 Dorn Rd
W292N6811 Dorn Rd
W292N6811 Dorn Rd
W292N6811 Dorn Rd
W292N6811 Dorn Rd
W292N6811 Dorn Rd
W292N6811 Dorn Rd
W292N6811 Dorn Rd
W292N6811 Dorn Rd
W292N6811 Dorn Rd
W292N6811 Dorn Rd
W292N6811 Dorn Rd
W292N6811 Dorn Rd
W292N6811 Dorn Rd
Courtesy of Lake Country Flat Fee, 2625675700 
Sold

W292N6811 Dorn Rd

W292N6811 Dorn Rd, Hartland, WI 53029

$550,000
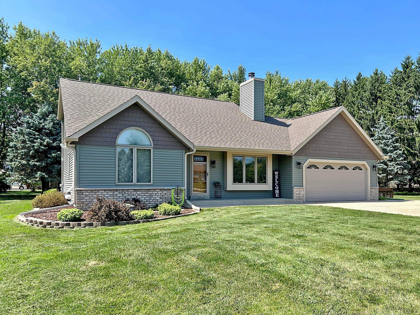
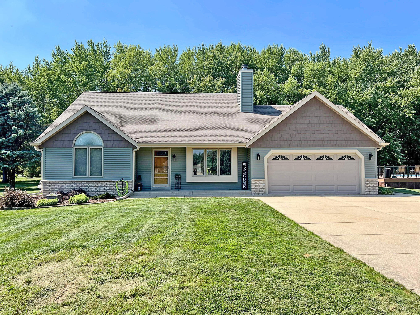
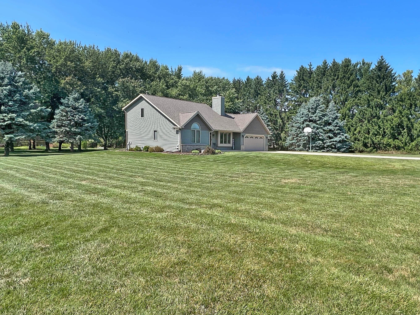
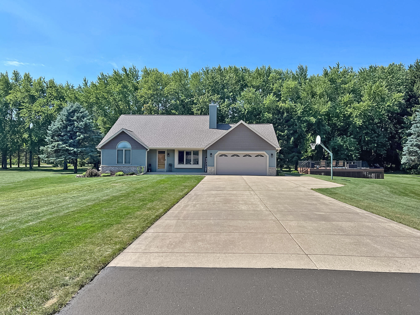
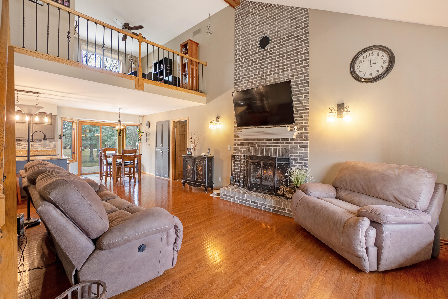
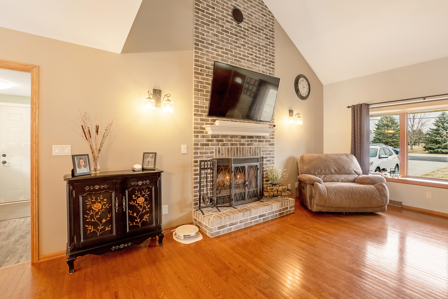
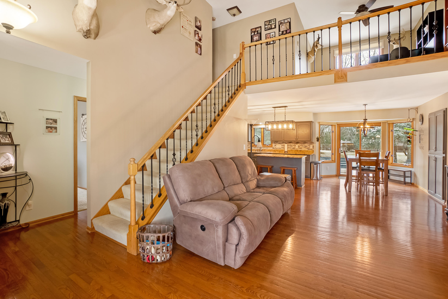
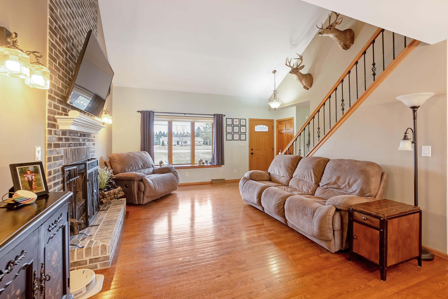
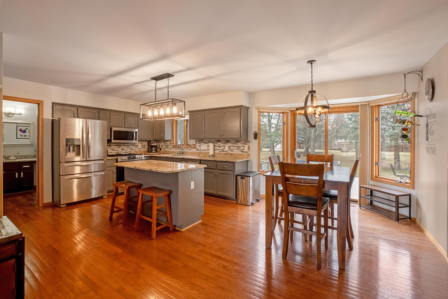
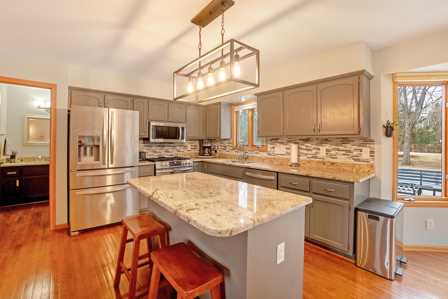
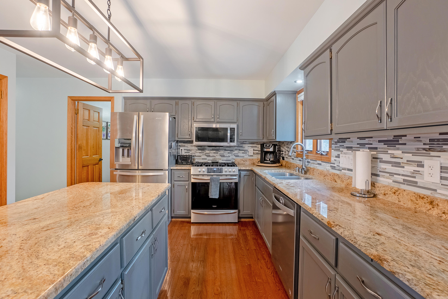
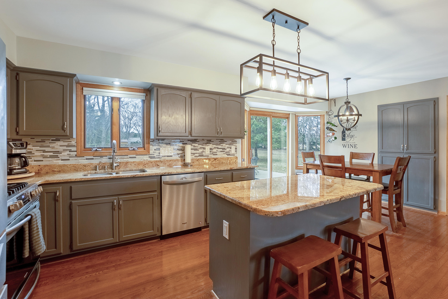
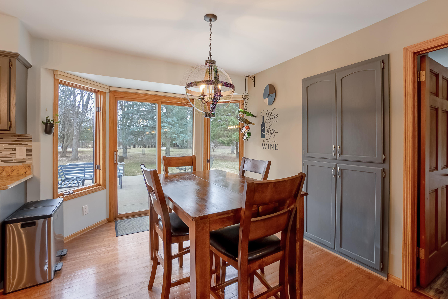
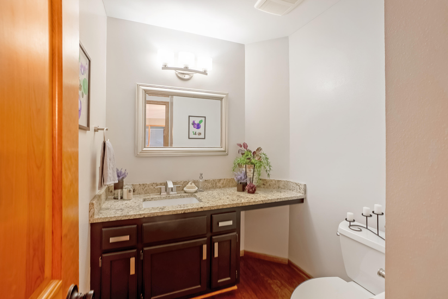
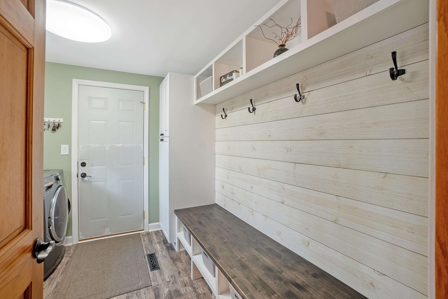
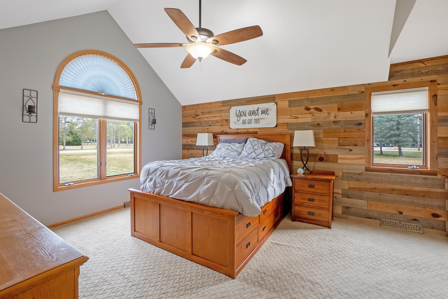
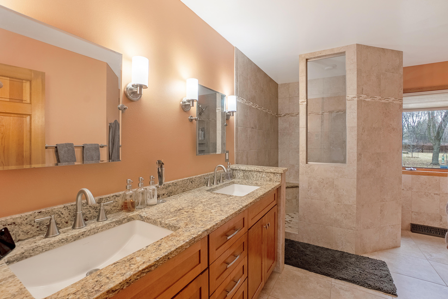
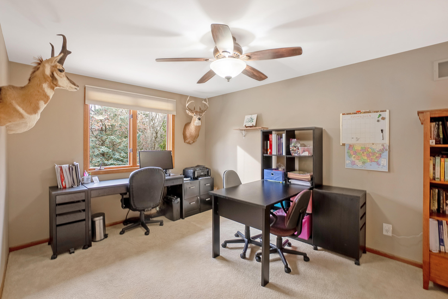
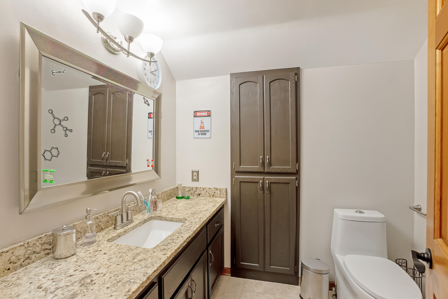
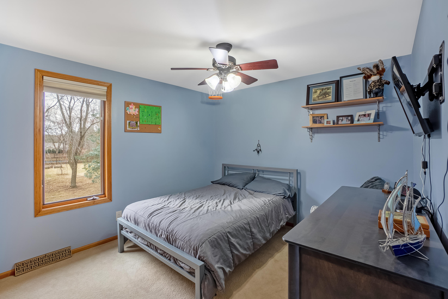
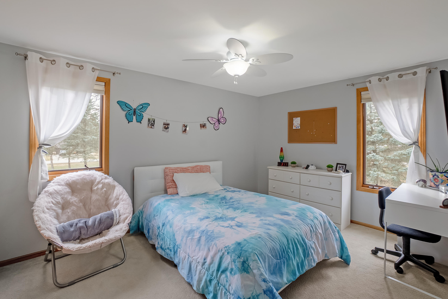
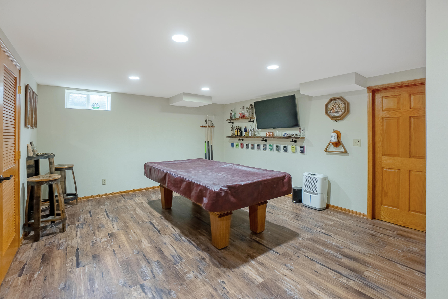
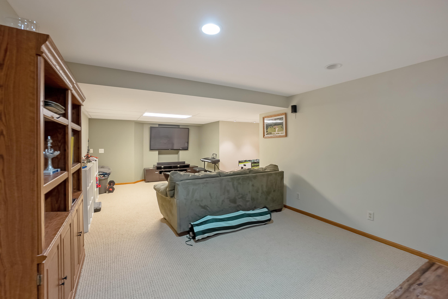
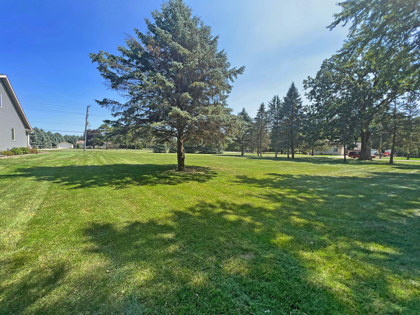
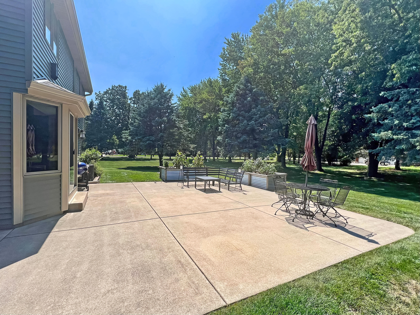
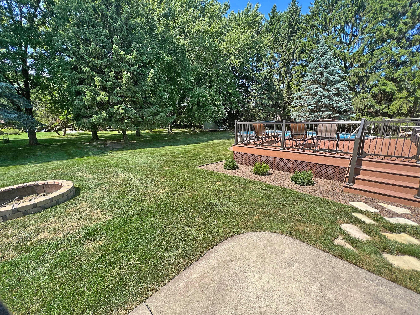
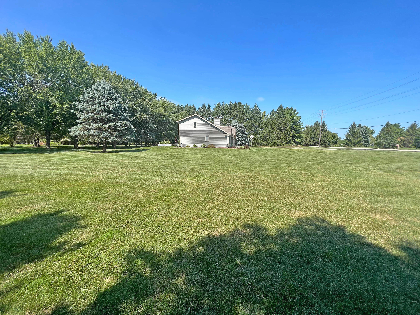
Excellent home and setting on a 1.37 acre lot in the Town of Merton, Arrowhead School District! This home features tons of curb appeal with newer siding and a tree-lined yard. Interior offers many updates and great features throughout. Vaulted great room has hardwood flooring and brick floor-to-ceiling fireplace. Open kitchen and dining room has granite countertops, island, and SS appliances included. Main floor mud-laundry room with storage cubbies. Main floor master suite features a vaulted ceiling, wood accent wall, walk-in closet, and private bath that has an oversized tile shower. Open staircase to upper level loft, 2 bedrooms, and full bath. Finished space on the lower level includes a family room and rec room. Relax outside on the private back yard patio area or enjoy the pool!

3
beds

2.5
baths

2,451 Sq.Ft. LIVING AREA

1.37 Acres lot

Nick Harrington

Nick Harrington

Features & Amenities

Interior

  • total bedrooms3
  • Total bathrooms2.5
  • full bathrooms2
  • half bathroom1
  • APPLIANCES Dishwasher, Dryer, Refrigerator, Microwave, Washer, Water Softener
  • other interior Features Walk-In Closet(s)

Area & Lot

  • Status Sold
  • Date Sold April 4, 2024
  • Living Area2,451 Sq.Ft.
  • Lot Area1.37 Acres
  • MLS® ID1865845
  • TypeResidential
  • YEAR BUILT1994
  • Architecture Styles1.5 Story, Cape Cod
  • High SchoolArrowhead
  • School DistrictArrowhead UHS

Exterior

  • Garage Space2.5
  • water SourceWell
  • utilitiesCable Available
  • PoolAbove Ground
  • parkingPaved, Garage Door Opener, Attached
  • HEAT TYPEForced Air, Natural Gas
  • sewerSeptic Tank

Financial

  • Sales Price$550,000
  • Real Estate Tax $3,122/yr
  • Zoning Residential

Work With Us

Ready to buy, sell, or invest in real estate? Let our expertise and strategic approach guide you every step of the way. Whether you're looking for your dream home, a smart investment, or market insights, we're here to help. Contact us today to start your real estate journey with confidence!

Follow Me on Instagram